
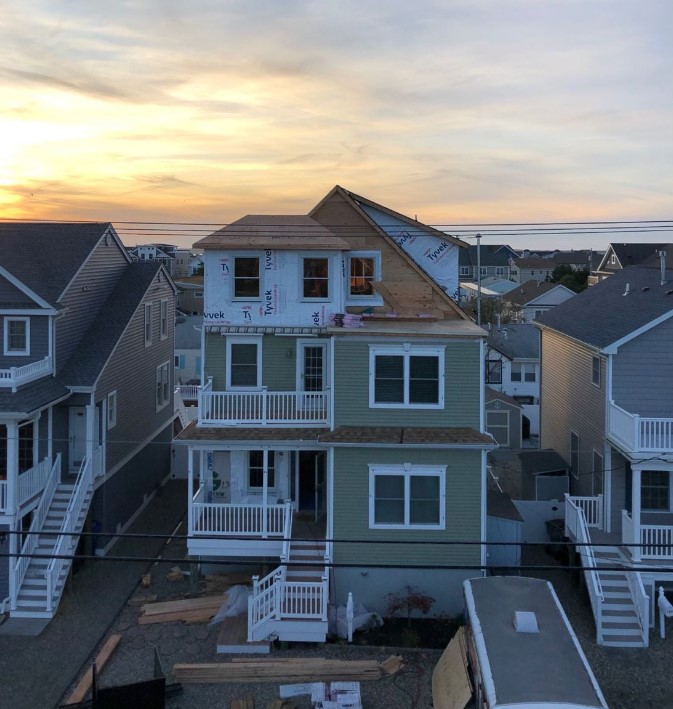
You have a plan for more space. Maybe it’s a second story, a bigger kitchen or a new home on an old lot. Three things shape what you can build: your survey, your setbacks and your lot coverage. Most homeowners don’t think about them until a zoning officer brings them up. Here is what each one means and why it matters so much at the Jersey Shore.
Start With a Current Survey
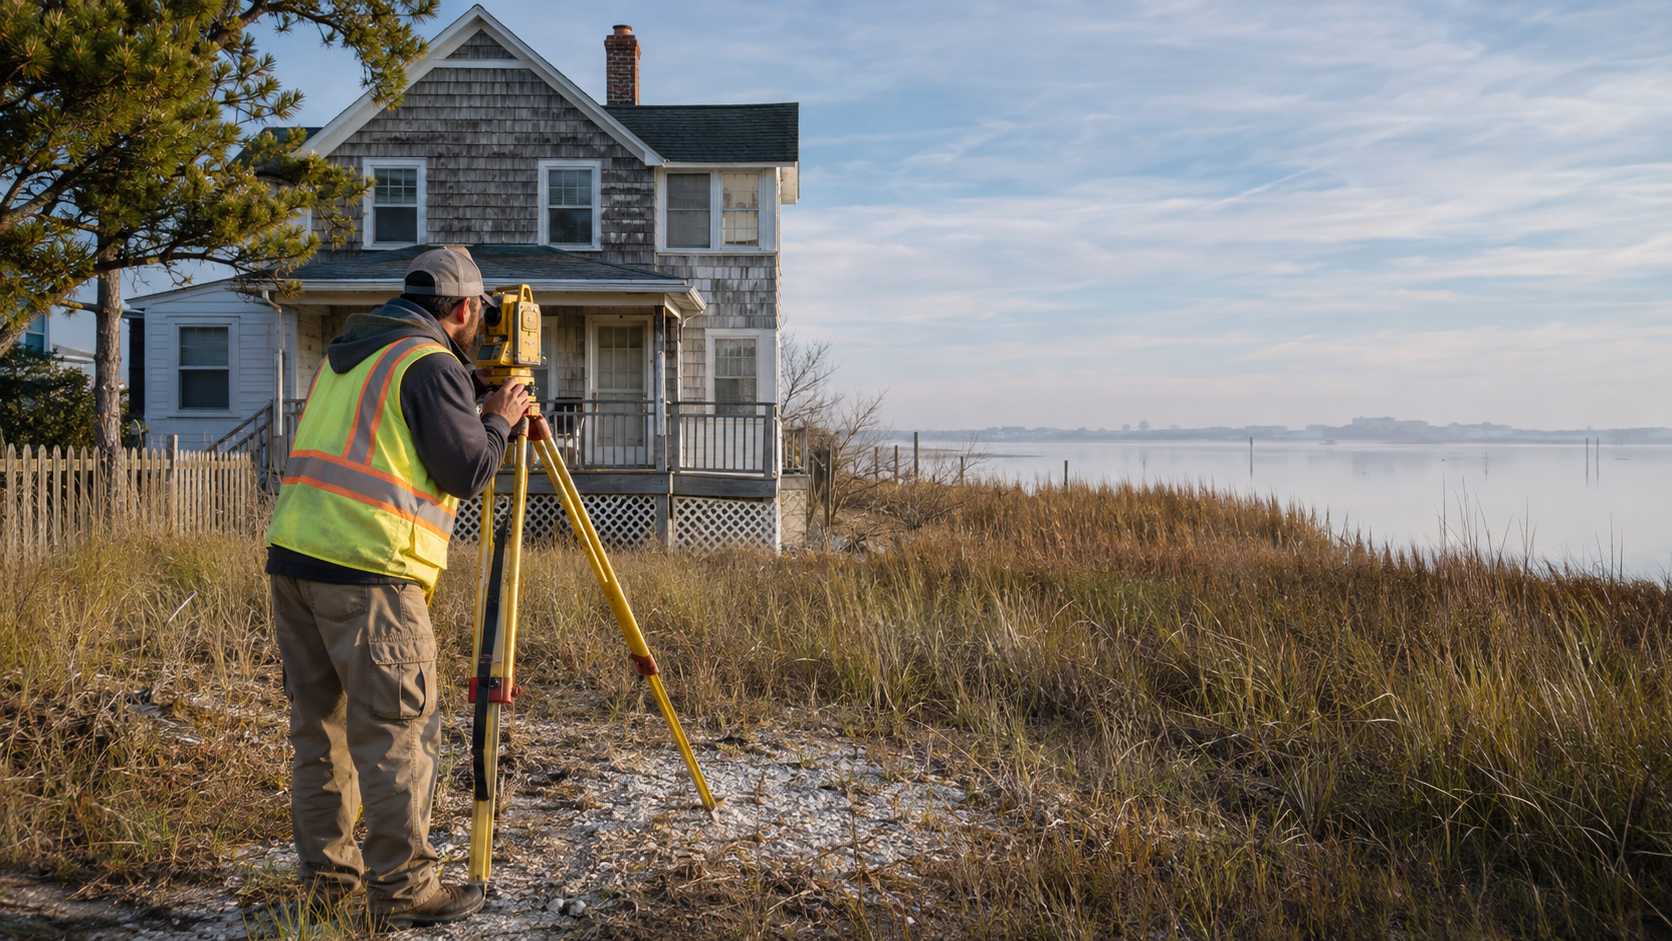
A survey is a scaled drawing of your property made by a licensed land surveyor. It shows your lot lines, your house and everything else built on the land. That includes decks, sheds, driveways, fences and pools.
Some buyers skip the survey at closing to save money. That choice can come back to bite them. After all, you are buying the land as well as the house. A survey can turn up an easement you never knew about. It can also show that the fence you thought was yours sits on the neighbor’s side.
The survey matters again when you want to build. Towns ask for a survey or plot plan before they sign off on an addition. Many want it recent. In Toms River, a variance application needs a plot plan based on a survey dated within six months. The township also asks for a foundation survey before the foundation inspection on new work.
If your survey is old, or the property has changed, plan on an updated one. It costs far less than redrawing plans later.
What a survey shows that you might miss
- Easements for utilities or drainage that limit where you can build
- Encroachments, like a neighbor’s shed or driveway crossing your line
- The exact distance from your house to each property line
- Ground elevations, if you ask for a topographic survey
Setbacks Decide Where You Can Build
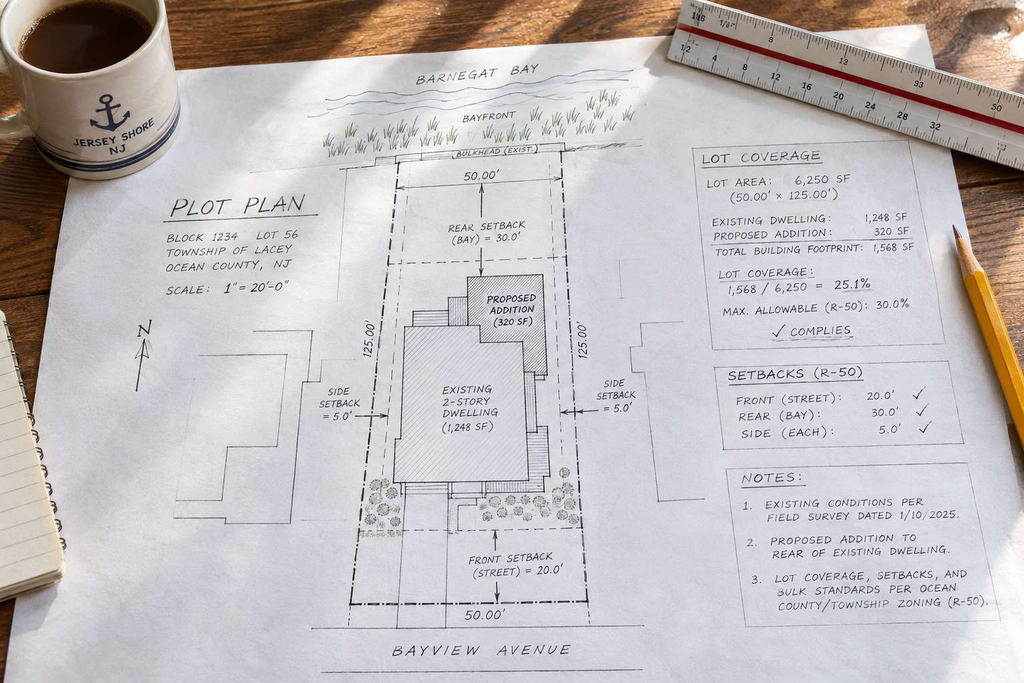
A setback is the minimum distance between a structure and your property lines. Zoning sets front, side and rear setbacks for each district. The numbers change from town to town and from zone to zone.
Lots near the water are often narrow. Picture a 40-foot-wide lot with two side setbacks. There isn’t much room left to build out. That’s one reason so many owners here build up instead. An add-a-level keeps the existing footprint, so it often avoids new setback problems. Height limits still apply, though, and each town measures height its own way.
Many older beach homes went up before current zoning rules existed. Some already sit closer to a lot line than today’s code allows. Expanding a home like that can mean extra review. Your zoning officer will explain what’s allowed. A good survey makes that conversation much quicker.
Lot Coverage Limits How Much You Can Build
Lot coverage is the share of your lot covered by buildings and other structures. Every town sets a maximum. Some towns also cap hard surfaces like pavers, walkways and patios.
Lavallette shows how detailed this can get. In several residential districts, its code caps structure coverage at 37% of the lot. A separate ground coverage figure counts driveways, walkways, patios and pavers below 18 inches. Total coverage there can’t go past 57%.
So a deck, a paver driveway and an addition all draw from the same allowance. Design the house first and the outdoor plans may not fit. That’s why landscaping belongs in the early budget and design talks. Ask for everything you want up front, inside and out. Then the plans can work within the numbers.
Where elevation fits in
Raising a house adds stairs, landings and sometimes a bigger footprint for access. Those pieces can count toward coverage. Some towns allow a little extra room for them. Lavallette, for example, raises structure coverage to 38% in certain flood elevation cases to fit required steps.
Check how your town treats stairs before you finalize a lift or a new build. Our post on flood zone building requirements covers elevation in more detail.
The Approval Path, Step by Step
In New Jersey, zoning comes before the building permit. The construction permit application must confirm that all local prior approvals are in place. Zoning sign-off is the most common one. Here is how it usually goes for an addition or new home:
- A survey or plot plan, checked against the zoning rules
- A zoning permit application, with plans showing setbacks, height and coverage
- A variance hearing, only if the plan breaks a zoning rule
- A construction permit application, with full plans for each trade
- Inspections during the work, then a final certificate
Once a complete application is in, the construction office has up to 20 business days to review it. Inspections then happen at set stages before walls get closed up.
What if you need a variance?
A plan that misses a setback or coverage limit isn’t always dead. The town can still approve it through a bulk variance from its zoning or land use board. State law allows these for hardship tied to the property, like an odd-shaped or undersized lot. It also allows them when the benefits clearly outweigh any harm. Variances add public notice, a hearing and time to the schedule. Designing within the rules from the start is usually the faster path.
How Chap Handles This for You
We bring zoning into the planning from day one. We review your survey, check your town’s rules and plan the project around them. Then our team handles the permit paperwork. Clients often tell us that’s the part they were dreading most.
We have built and expanded homes here in Ocean County since 1972. That covers tight bay lots, oceanfront lots and everything in between. Thinking about a second story? Our add-a-level page explains how that works. Planning something new from the ground up? Take a look at our custom homes. If flood elevation is part of the picture, start with our house raising page.
Get Your Lot Reviewed Before You Design
A survey, a rough idea and a wish list are enough to get started. Call 732-349-3223 or send us a note through our contact page. We’ll look at your lot and tell you what fits.