
Add-a-Level and Second-Story Additions in Ocean County, NJ
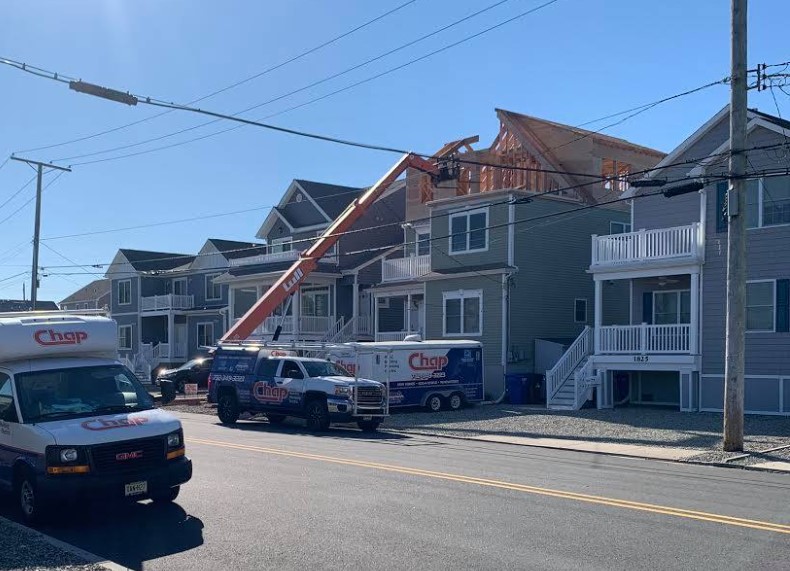
Second Story Additions & Renovations
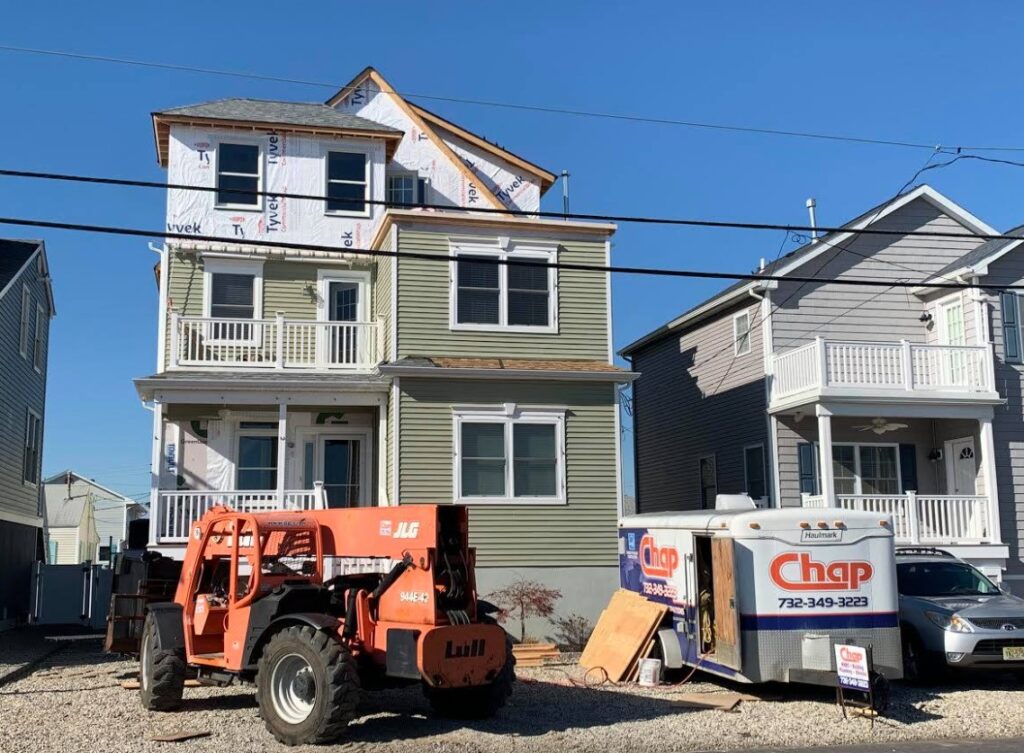
When you need extra space in your home, sometimes the best direction to go is up! A 2nd floor addition can effectively double your living space without increasing the footprint of your home, allowing you to keep your patio, pool, and playground intact. This type of home addition not only expands your living area but also offers several other benefits.
The Chap Construction Promise
When you work with Chap Construction, we commit to delivering excellence through attention to detail, transparent communication, and unwavering dedication to your project’s success. Our process makes sure that you are never left in the dark, making your home addition experience smooth, efficient, and ultimately satisfying. Trust us to transform your home with professionalism and care, keeping you informed every step of the way.
Benefits of Adding a Level
More Living Space
Adding a second story to your current house in New Jersey can quickly double your living space, providing much-needed room for a growing family or additional recreational areas. Unlike remodeling an existing kitchen or bathroom, home additions offer unique advantages by maximizing your home’s potential without compromising your outdoor spaces.
Cost-Effective Solution
An add-a-level is a great way to add more space to your house without breaking the budget. Moving to a larger home can be costly and disruptive. Adding a level or a second story will save you the trouble of moving, which requires you to disrupt the lives of everyone in your household in hopes of finding exactly what you want, where you want it.
Increase Home Value
A home addition is a smart investment that increases the square footage of your home, providing valuable space for a growing family and a significant return on investment.
Ranch Add-A-Level, Cape Cod Add-A-Level, and Split-Level Add-A-Level
Transform your single-story ranch home into a spacious two-story residence. This type of project is ideal for homeowners looking to expand their living space without expanding their home’s footprint. Enhance your classic Cape Cod-style home with a second story, adding charm and additional space while maintaining the architectural integrity of your home. You can increase the functionality and livable area of your split-level home by adding another floor, providing a seamless integration of new and existing spaces.
Not sure up is the right direction? Our home additions page covers room additions, garage conversions and sunrooms.
Before You Build Up: Structure, Zoning and Flood Rules
Every add-a-level starts with one question: can the house carry it? A second floor adds weight to the walls, footings and foundation below. Before design goes far, an engineer reviews the existing structure. Some homes are ready as they are. Others need new beams, posts or footings first. We find that out early, so it’s in the plan and the price.
Zoning and height limits
Building up keeps your footprint, but zoning still applies. Each town sets a height limit, and each one measures height differently. Setbacks and lot coverage can come into play too, especially with new stairs or decks. Our guide to surveys, setbacks and lot coverage walks through how these rules work.
Flood zone homes
If your home sits in a flood zone, the size of the project matters. Under federal flood rules, a project costing 50% or more of the building’s market value is a substantial improvement. Then the whole house must meet current flood standards, which often means raising it. Many owners pair an add-a-level with a house lift for that reason. Our flood zone building requirements post explains more.
What Affects the Cost of an Add-a-Level
Every add-a-level is priced to the house it sits on. We give a detailed estimate after we see your home and talk through your goals. These are the factors that move the number most:
- The size of the new floor and the roof style you choose
- Structural work needed below, like beams, posts or new footings
- Where the new staircase goes and what it displaces downstairs
- New bathrooms, plus heating, cooling, plumbing and electrical runs
- Flood zone requirements, including any elevation work
- Your finishes, from flooring and tile to windows and siding
Zoning matters too. A design that needs a height variance adds time and fees. We design within the rules whenever we can.
Why Choose Chap Construction?
Expertise and Experience
Chap Construction has extensive experience handling second-floor additions, from entire house build-ups to extra space over the garage and complete remodels. Our project managers, tradespeople and office staff know the intricacies involved in adding a level to your home.
Full-Service Project Management
We provide comprehensive project management from design and planning to completing the work on time and within budget. With our own in-house licensed contractors, we ensure quality and efficiency at every stage of the project.
Permits and Inspections Handled for You
We include permit costs and coordinate with town inspectors, ensuring a hassle-free process for you. Our team prepares the permit applications and works with town officials, saving you time and hassle.
Live in Your Home During Construction
Our streamlined process allows you to live in your home while the work is being done, minimizing disruption to your daily life.
Warranty and Insurance
We stand by our work with a warranty on all workmanship. Chap Construction is fully insured, giving you peace of mind throughout the construction process.
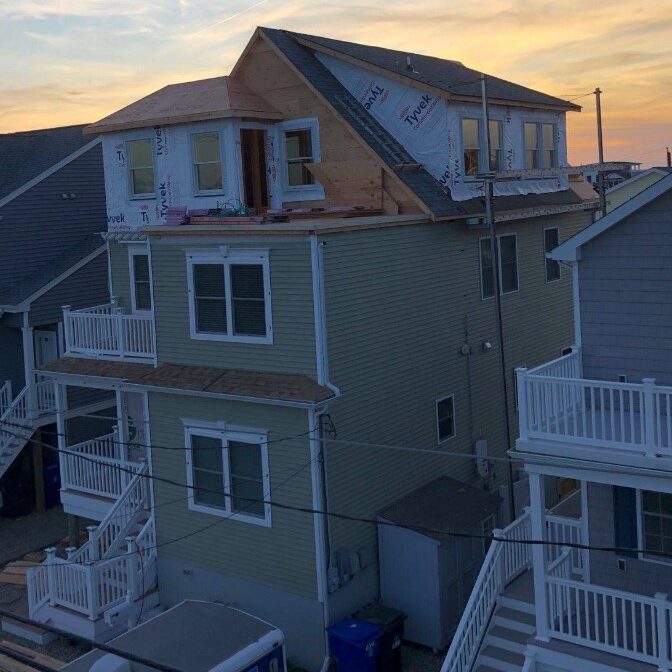
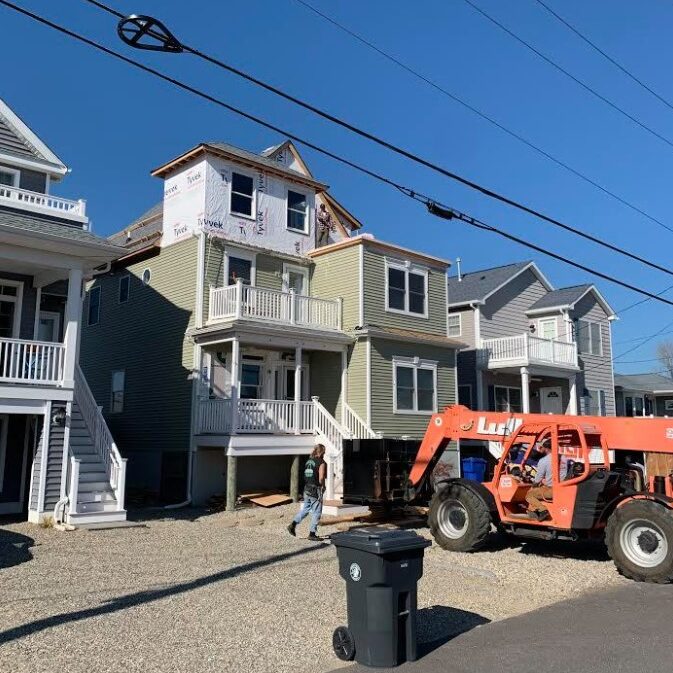
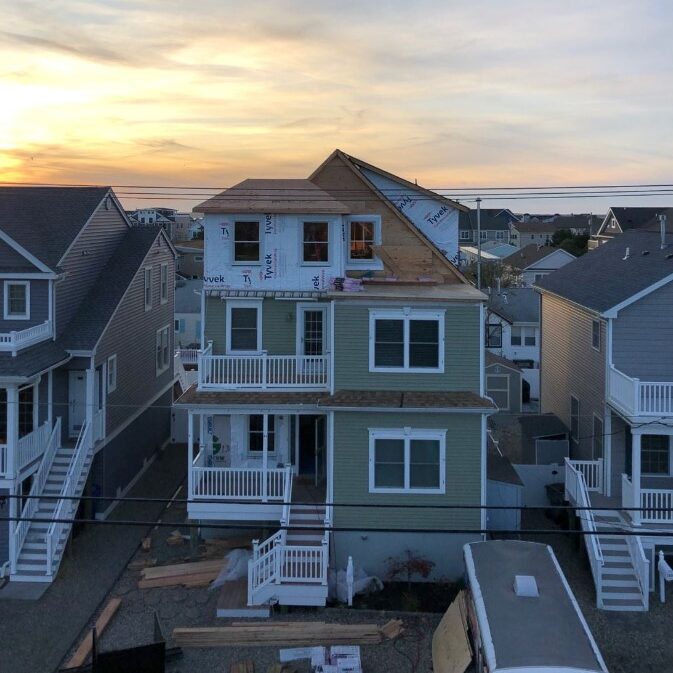
A Construction Process Focused on Transparency and Communication
Comprehensive and Transparent Communication
At Chap Construction, we prioritize open and transparent communication throughout every phase of your home addition project. Our goal is to ensure that you feel supported and informed from the initial consultation to the final walkthrough.
According to a survey by the Construction Management Association of America, clients cited communication as a key factor in their satisfaction with construction projects. We recognize the importance of this and make it a cornerstone of our service.
Personalized Assistance and Resources
We offer personalized assistance tailored to your unique needs and preferences. Our wealth of resources allows us to present you with a variety of options you might not have initially considered. From design ideas to budget planning, we work closely with you to craft a plan that aligns with your vision and financial parameters. Effective planning and budgeting are critical to the success of home renovation projects so that there are no unexpected costs or delays.
Handling Permits and Regulations
Chap Construction handles all necessary permits and ensures that your project complies with local building codes. This comprehensive approach not only saves you time but also mitigates potential legal issues. We know that dealing with building permits is one of the most common challenges homeowners face during renovation projects. Our experienced team takes this burden off your shoulders.
Expert Guidance in Material Selection
Our designer coordinator will accompany you during the selection process, providing expert guidance on choosing materials such as exterior siding, doors, cabinets, fixtures, and tiles. This collaborative approach ensures that every element of your addition is cohesive and of the highest quality. The National Kitchen and Bath Association emphasizes the importance of professional design advice in achieving a successful renovation.
On-Site Project Management
A dedicated project manager will be overseeing the work to ensure it meets our high standards and stays on schedule. This continuous oversight helps prevent issues and allows for immediate adjustments if necessary.
Continuous Updates and Transparency
We believe in maintaining complete transparency with our clients. You will receive regular updates on the project’s status, including work progress, purchases, and budget. This constant communication keeps you informed and reassured, knowing exactly what is happening and what the next steps are. Transparency is a critical factor in building trust, and in our experience, clear communication significantly impacts our client’s satisfaction with the renovation process. When you work with Chap Construction, you always know what is happening and what the next steps are.
Add-a-Level FAQs
Usually, yes. Ranches, Capes and split-levels are common add-a-level candidates. An engineer first confirms the walls and foundation can carry the new floor. If they can’t, reinforcement becomes part of the plan.
Yes. In New Jersey, local zoning approval comes before the construction permit. Your plans must meet the town’s height, setback and coverage rules. We prepare the plans and handle the permit paperwork for you.
It depends on your lot. Building out uses yard space and counts against your lot coverage. Building up keeps your footprint, which helps on narrow lots. It does take more structural work, and it usually means removing the existing roof.
Only in some cases. In a flood zone, a project reaching 50% of the building’s market value must meet current flood rules. That often means elevating the house. We check this early so there are no surprises.
It depends on size, structural needs, roof style, mechanical work and finishes. Flood zone rules can add cost too. We provide a detailed estimate after visiting your home.