
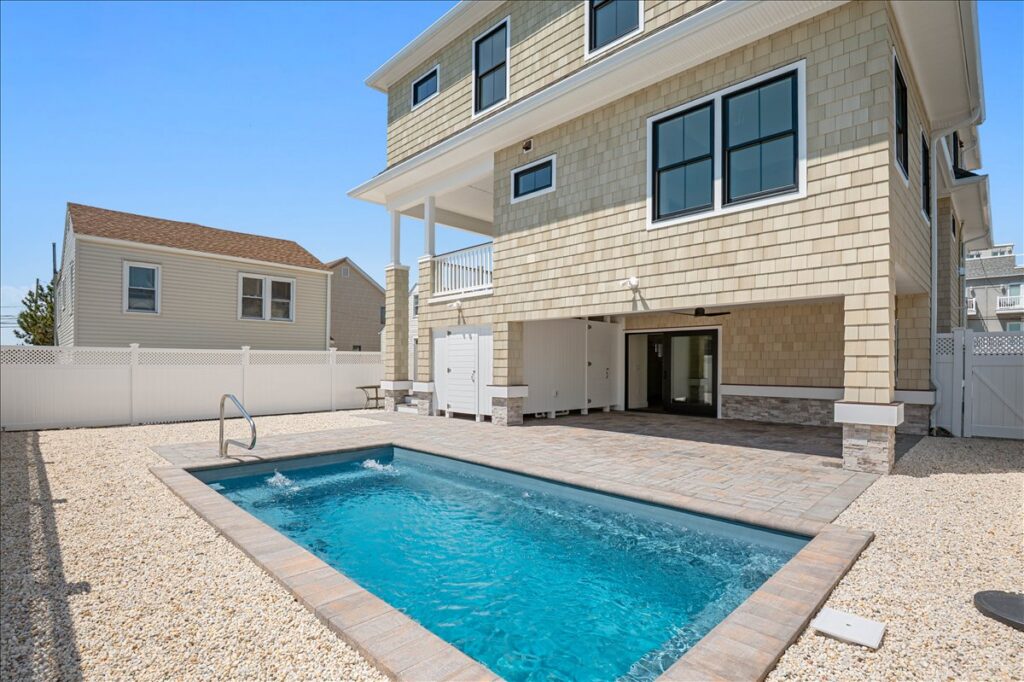
A custom Jersey Shore home does not need to sit directly on the sand to make coastal living central to its design.
This completed home at 25 K Street in Seaside Park is an ocean-block property designed as a summer and second home. The project began with the demolition of the existing structure, followed by the construction of an entirely new residence designed by Marcille Architecture and built by Chap Construction.
Although this home and Chap’s Seacrest Drive project are both shore houses created through demolition and rebuilding, the two properties demonstrate how different custom homes can become when the architecture responds to each lot, family, and style of living.
Starting Fresh With a New Home in Seaside Park
Demolishing an existing house creates the opportunity to reconsider nearly everything about a property.
Instead of adapting daily life around rooms, mechanical systems, and structural decisions made decades earlier, homeowners can create a floor plan around the way they intend to use the property now.
For a summer home in Seaside Park, that means thinking carefully about family gatherings, guests, storage, outdoor access, bedrooms, bathrooms, cooking spaces, entertaining, and the constant movement between the house, pool, neighborhood, and beach.
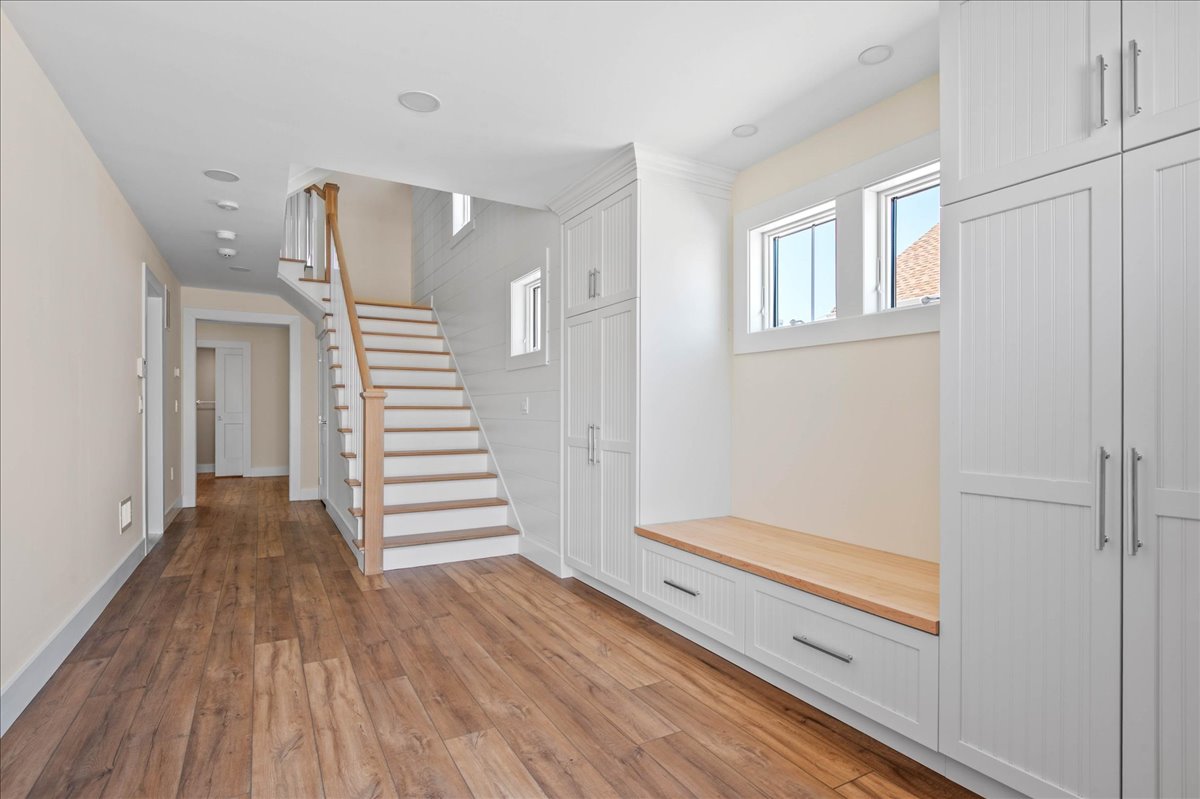
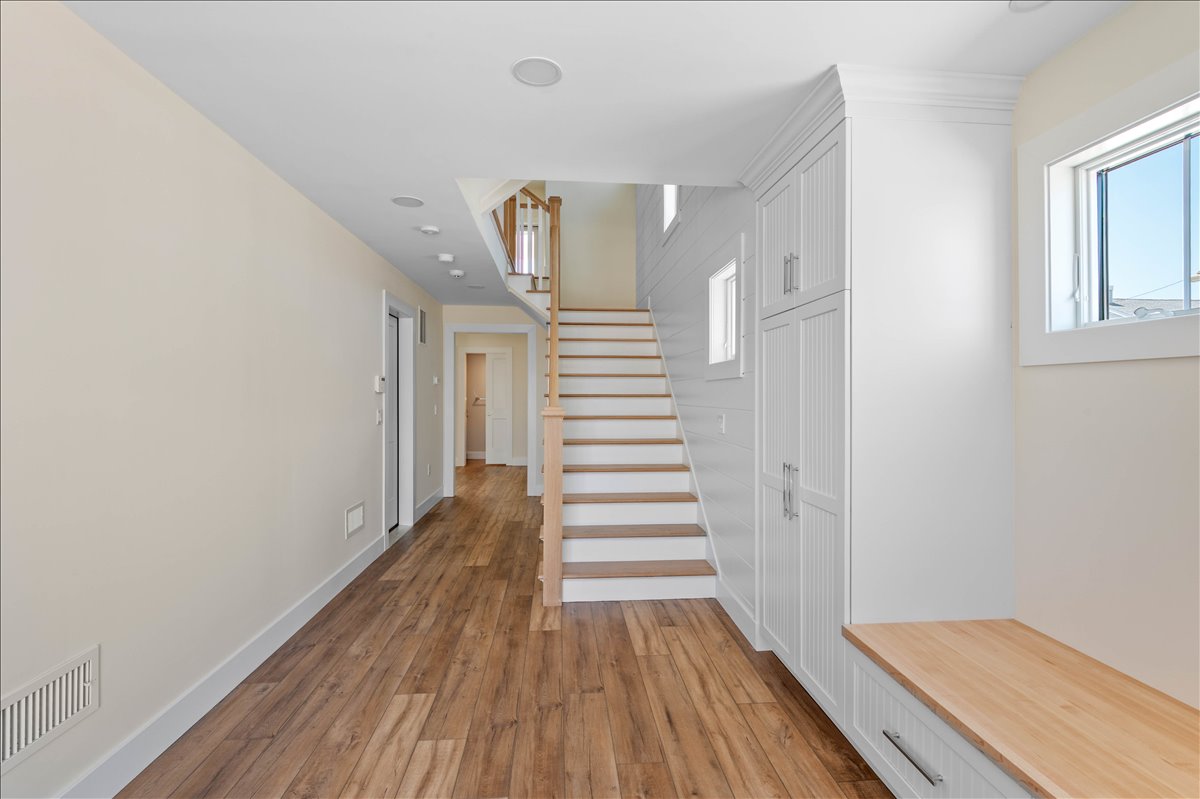
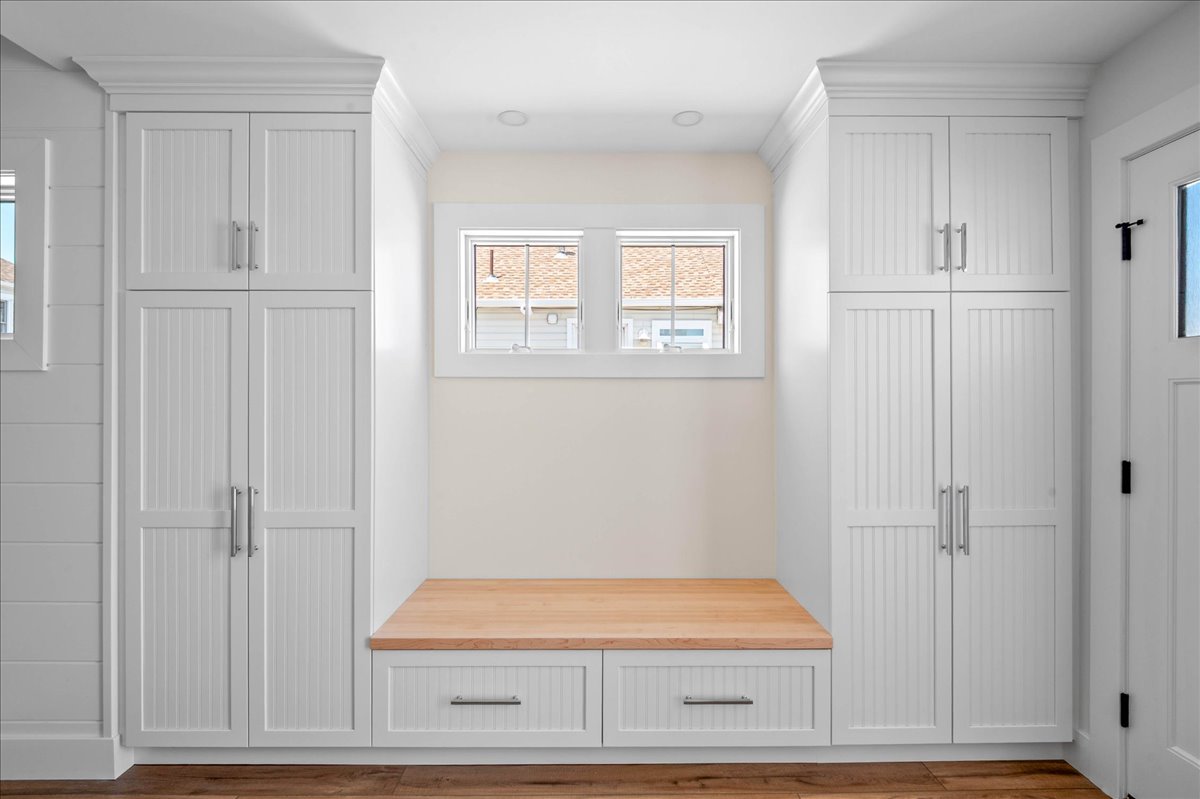
The completed K Street home brings those needs together in a layout that feels unmistakably coastal while maintaining the finish quality and architectural detail expected in a custom residence.
Professional photos by Angie Lombardi https://www.angielombardiphoto.com/
Click on a thumbnail below to view the larger image
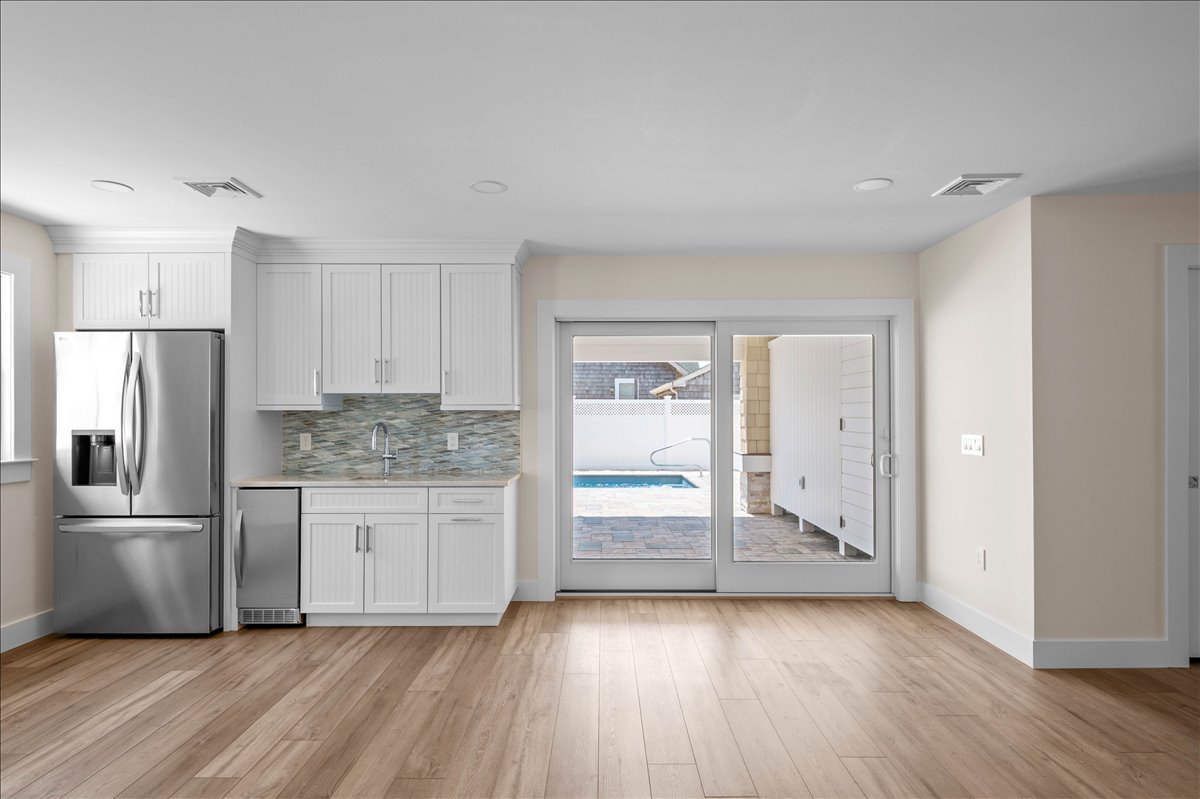
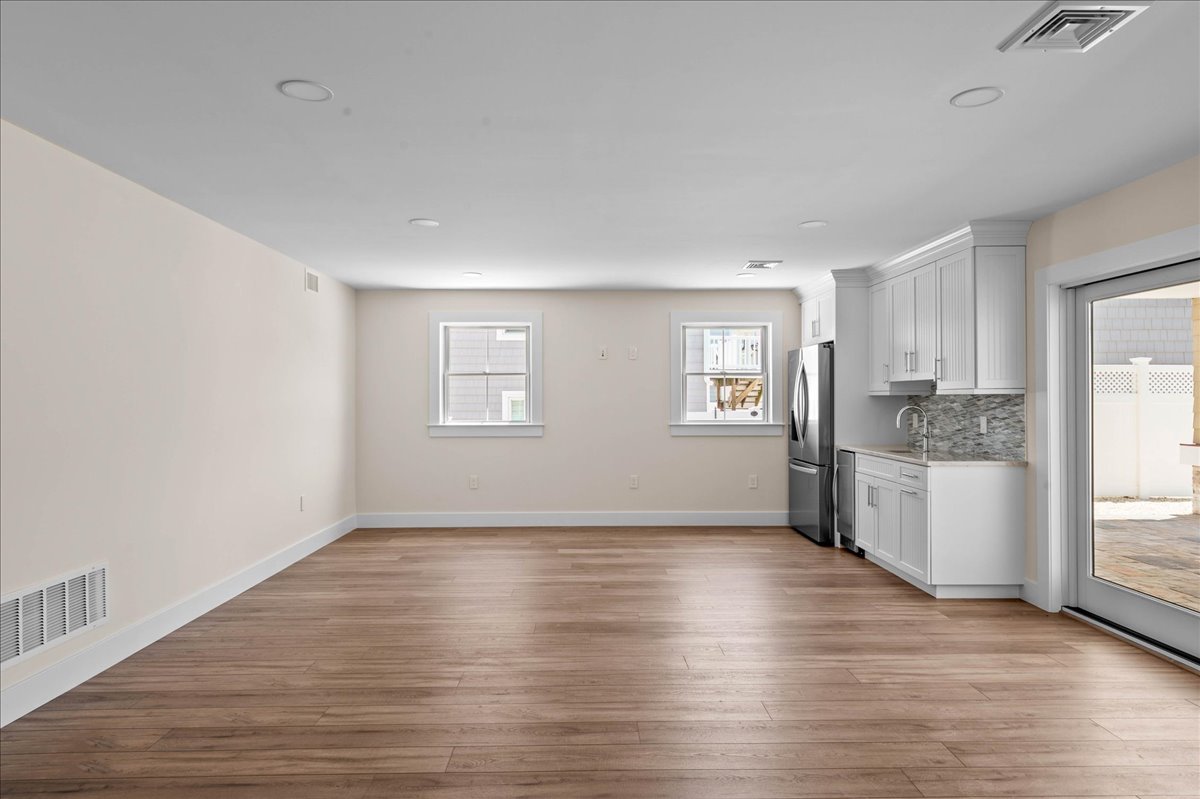
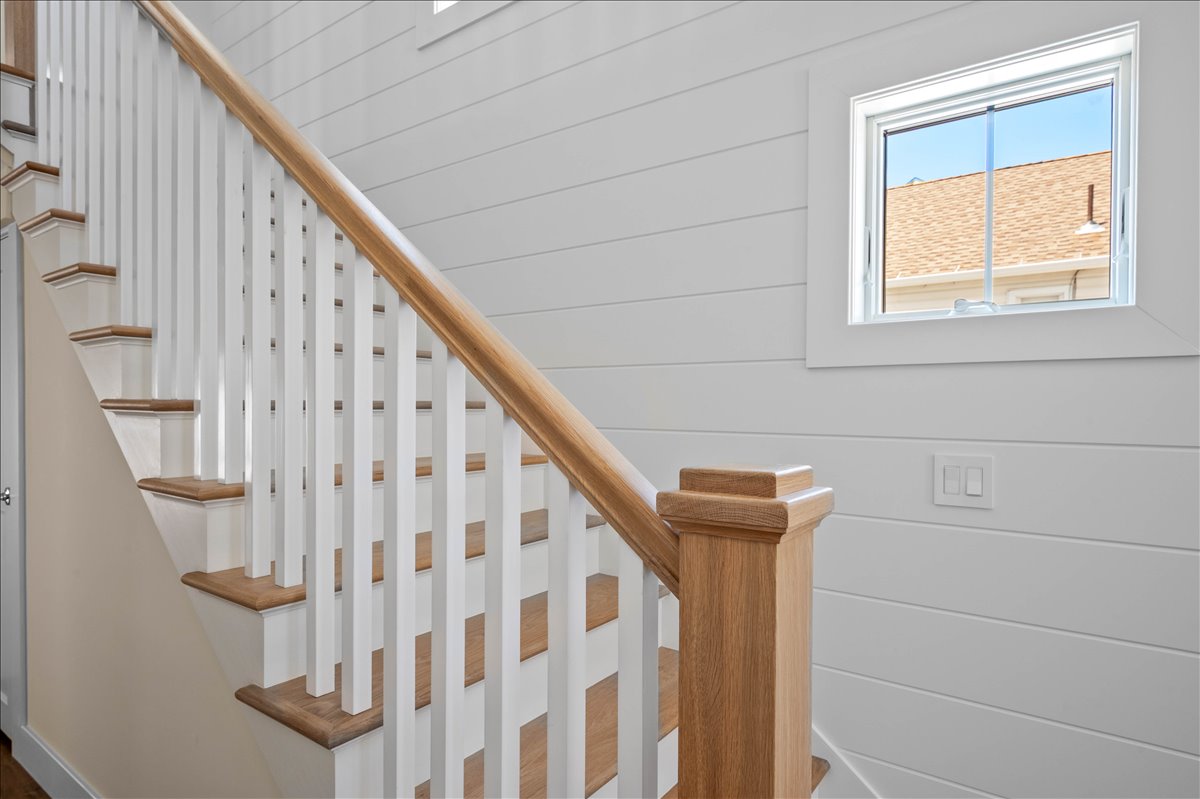
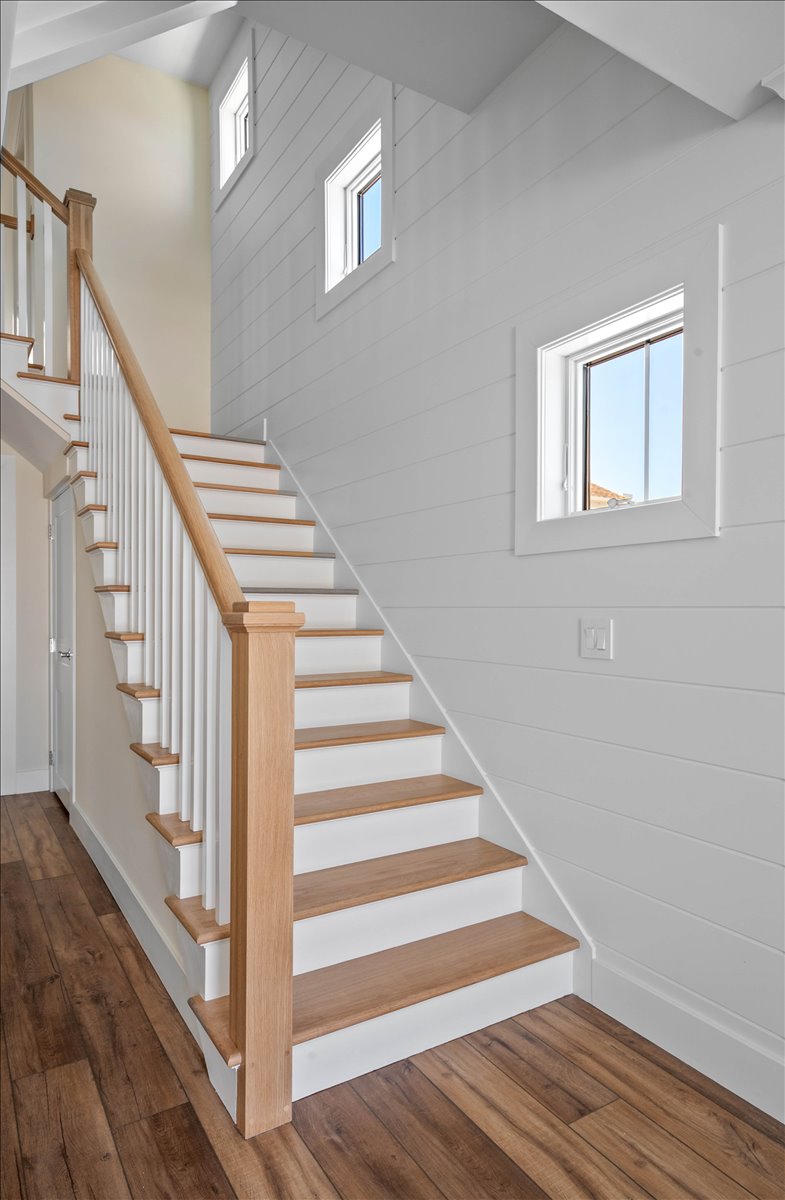
Open Living Areas Built Around the Kitchen
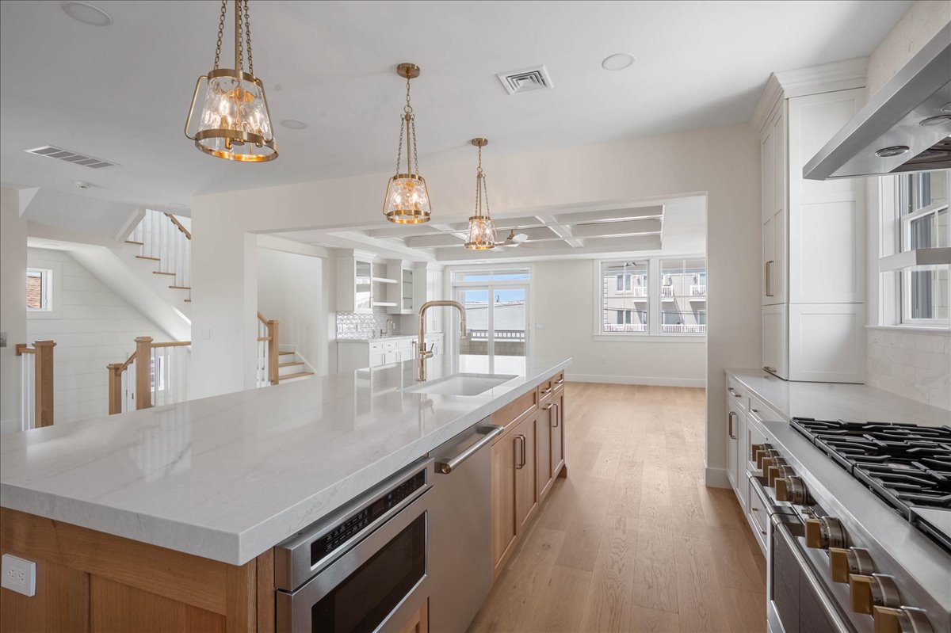
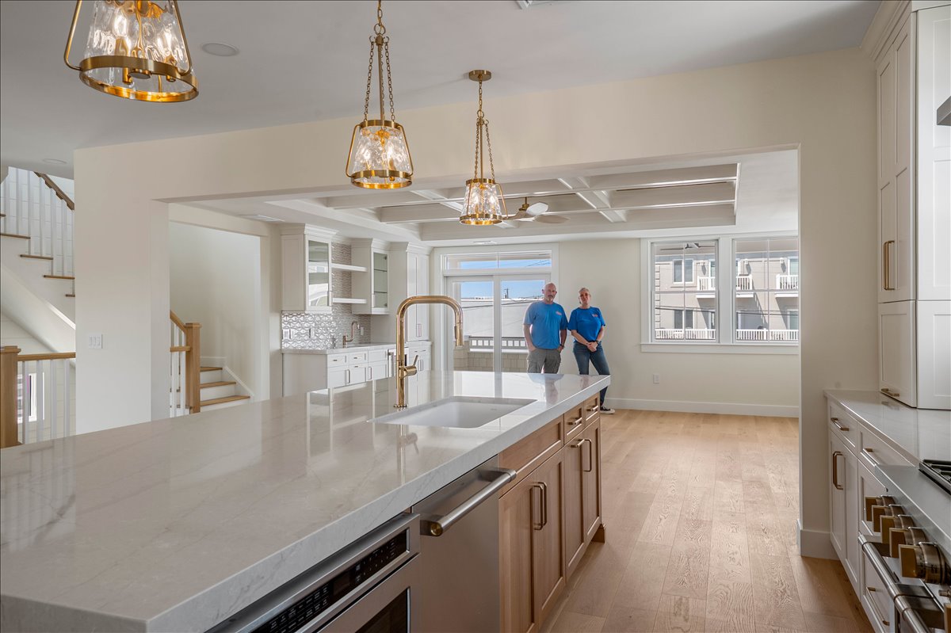
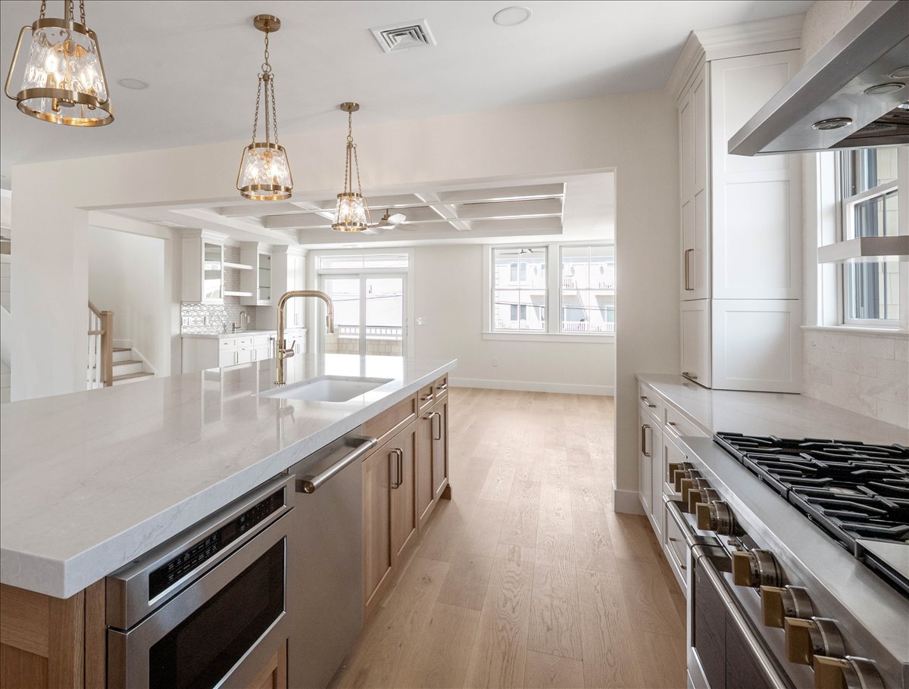
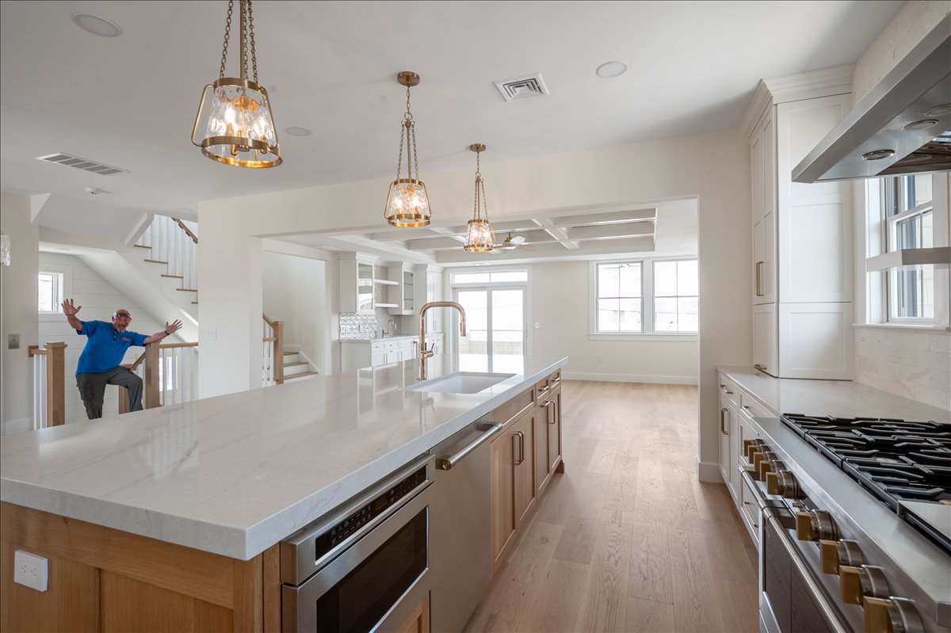
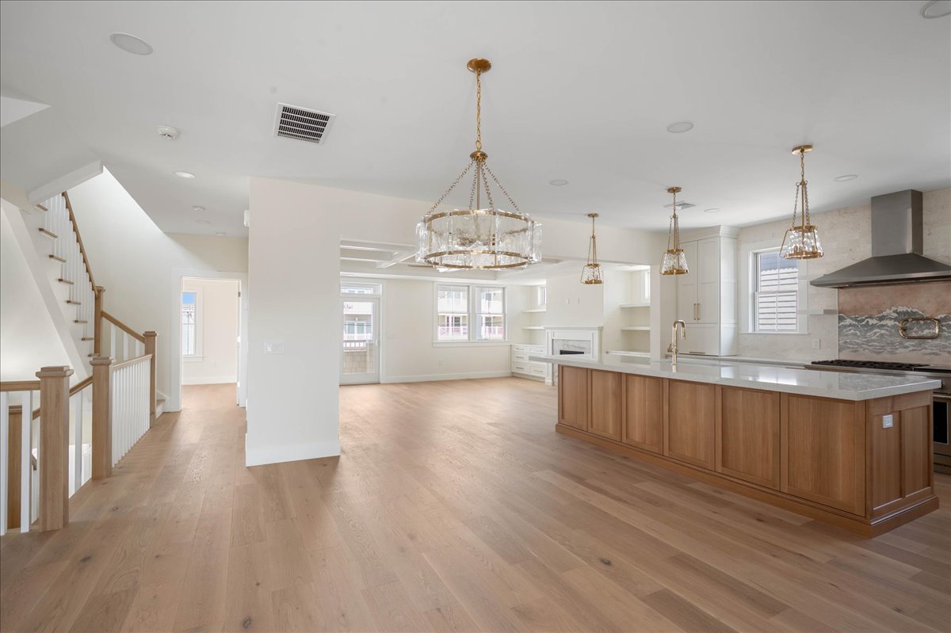
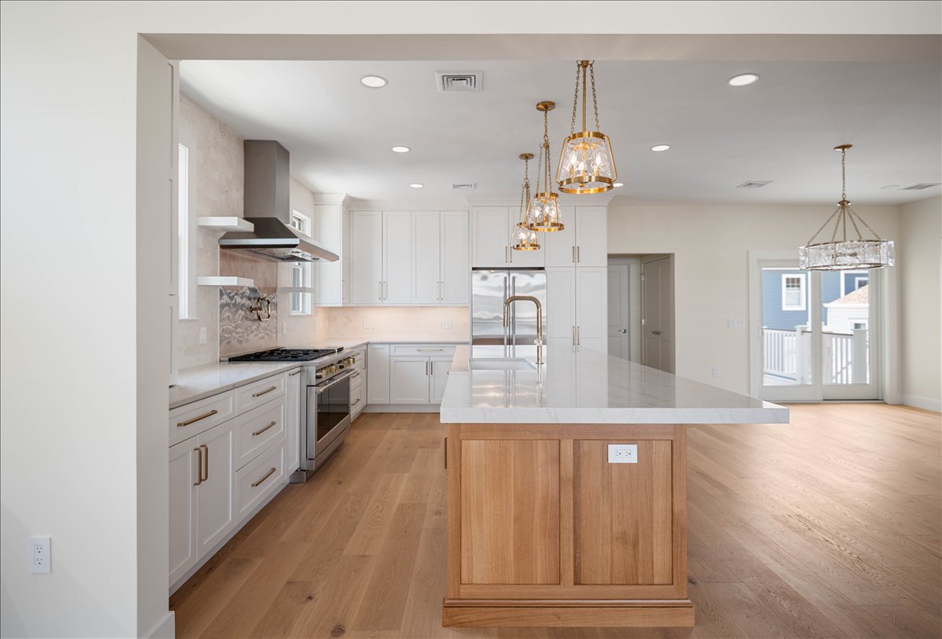
The main living level centers around a spacious kitchen and gathering area.
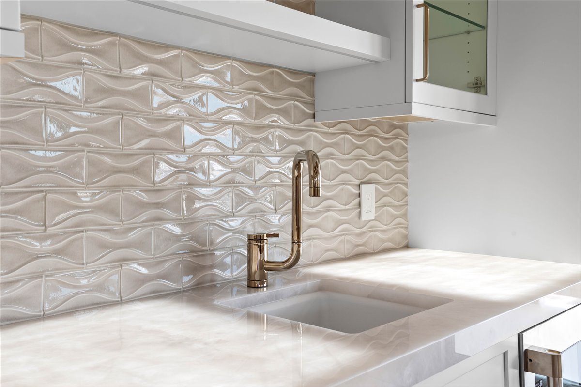
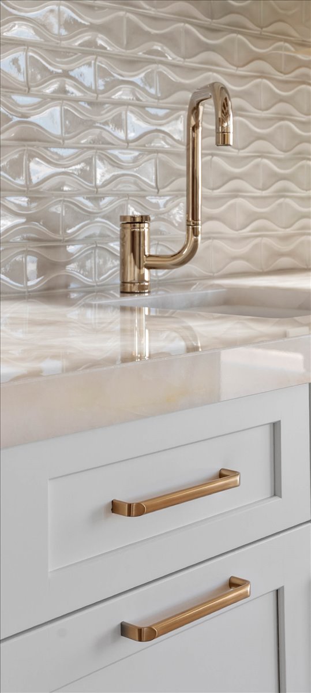
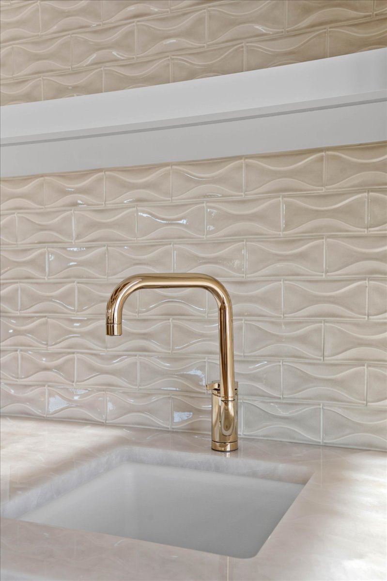
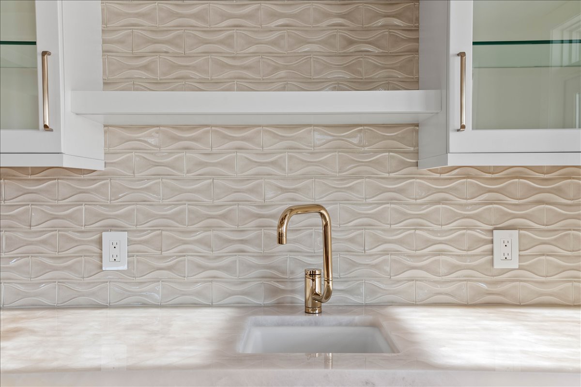
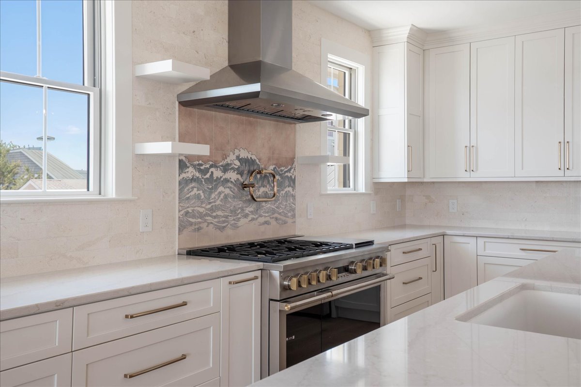
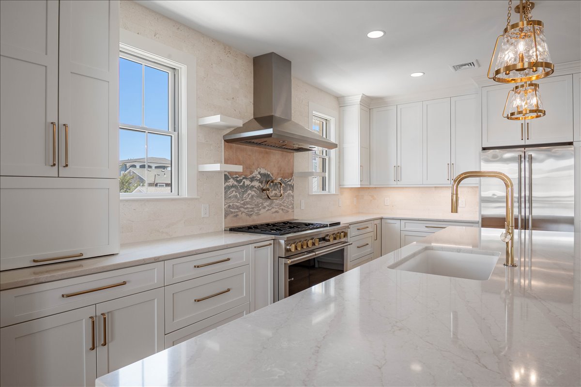
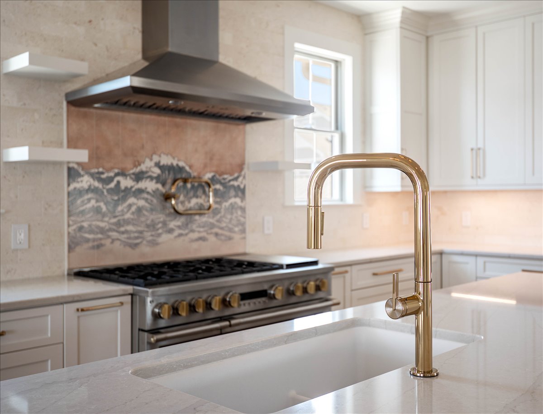
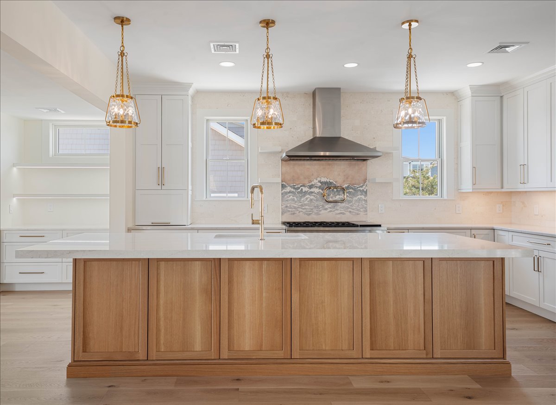
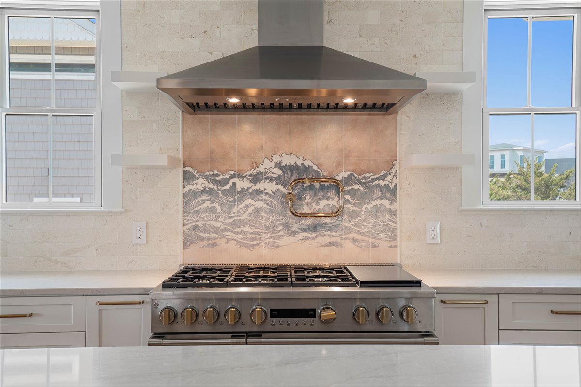
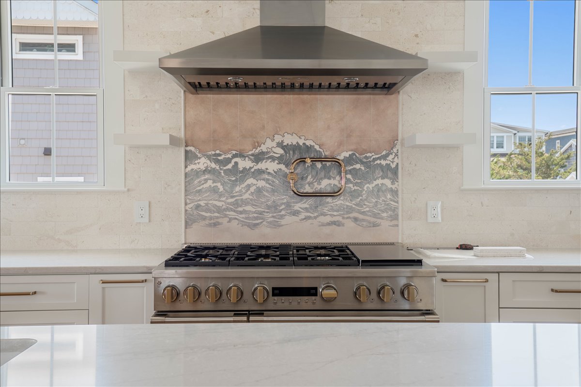
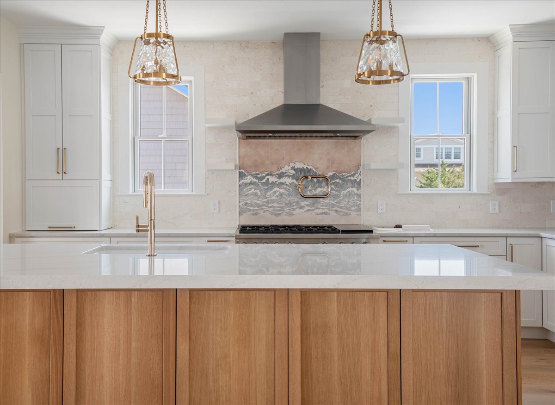
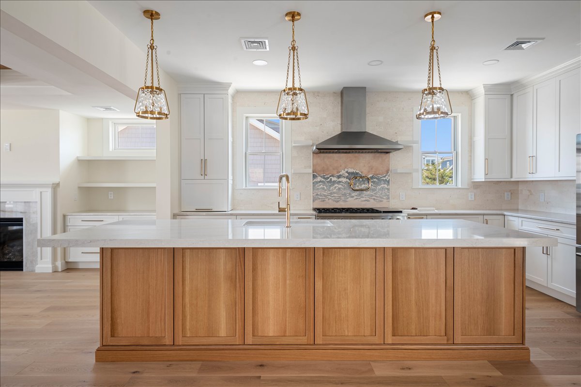
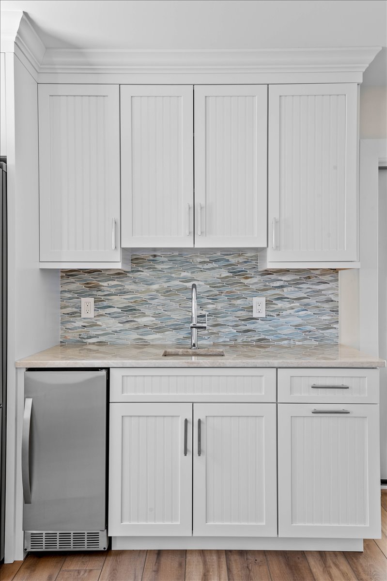
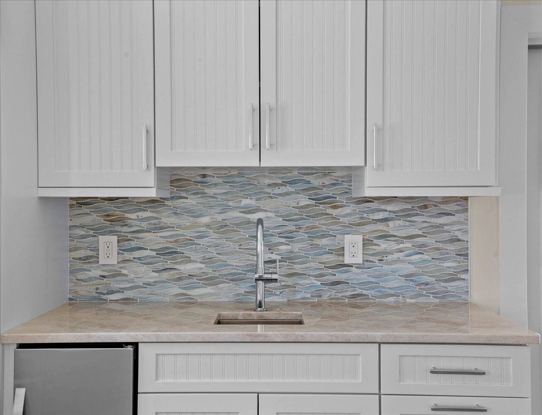
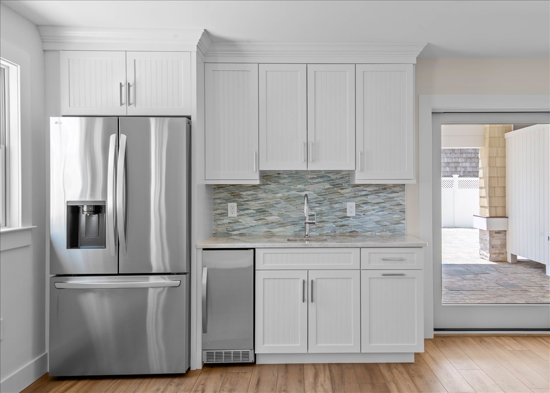
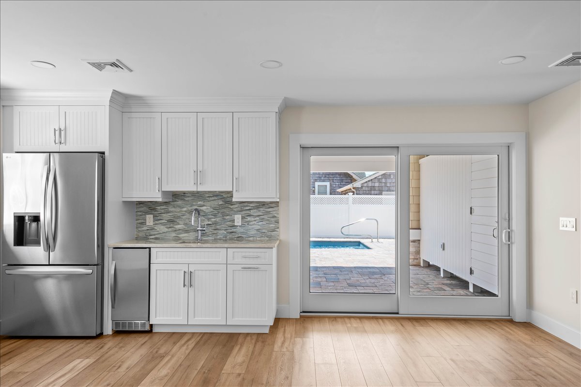
Castle Woodcraft completed the kitchen work for this home, with custom cabinetry extending across a generous workspace. A substantial center island provides room for food preparation, seating, serving, and conversation.
Pendant fixtures help define the island without closing off sightlines, while the light cabinetry and natural finishes keep the room bright. The kitchen connects directly to surrounding living and dining spaces, creating a layout well suited to entertaining larger groups during the summer.
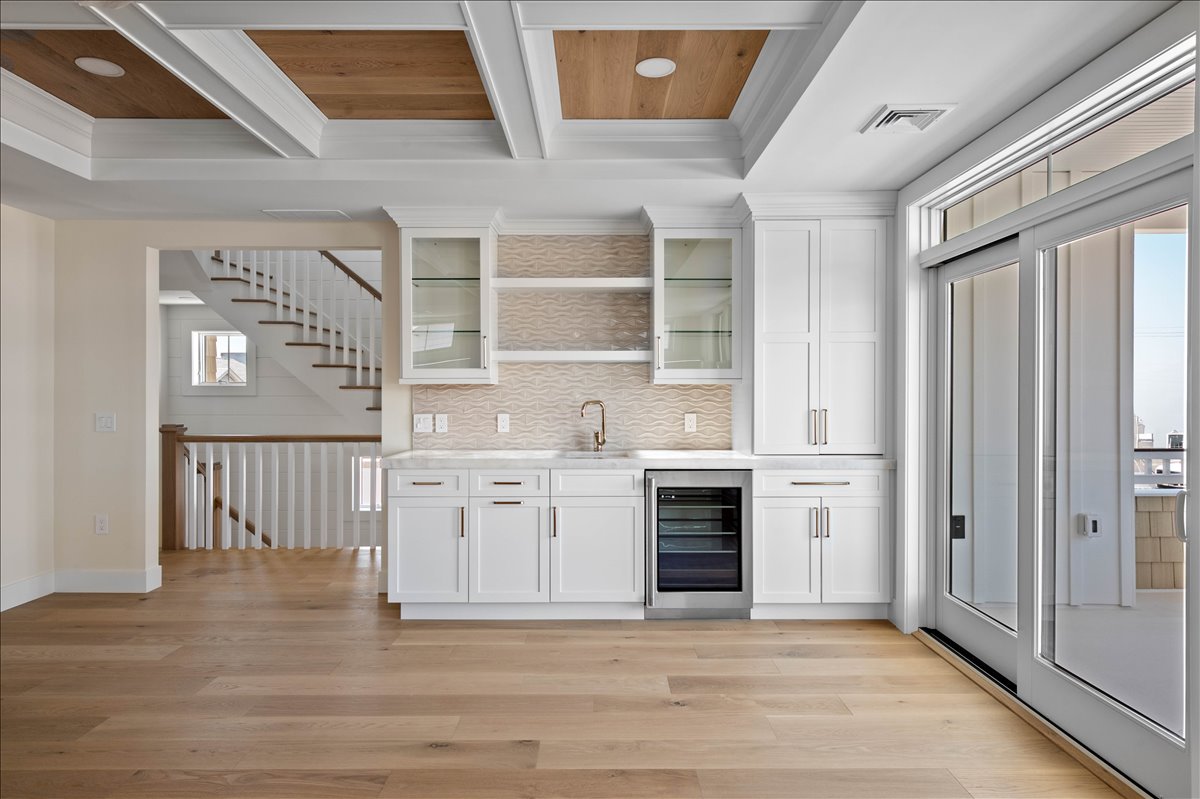
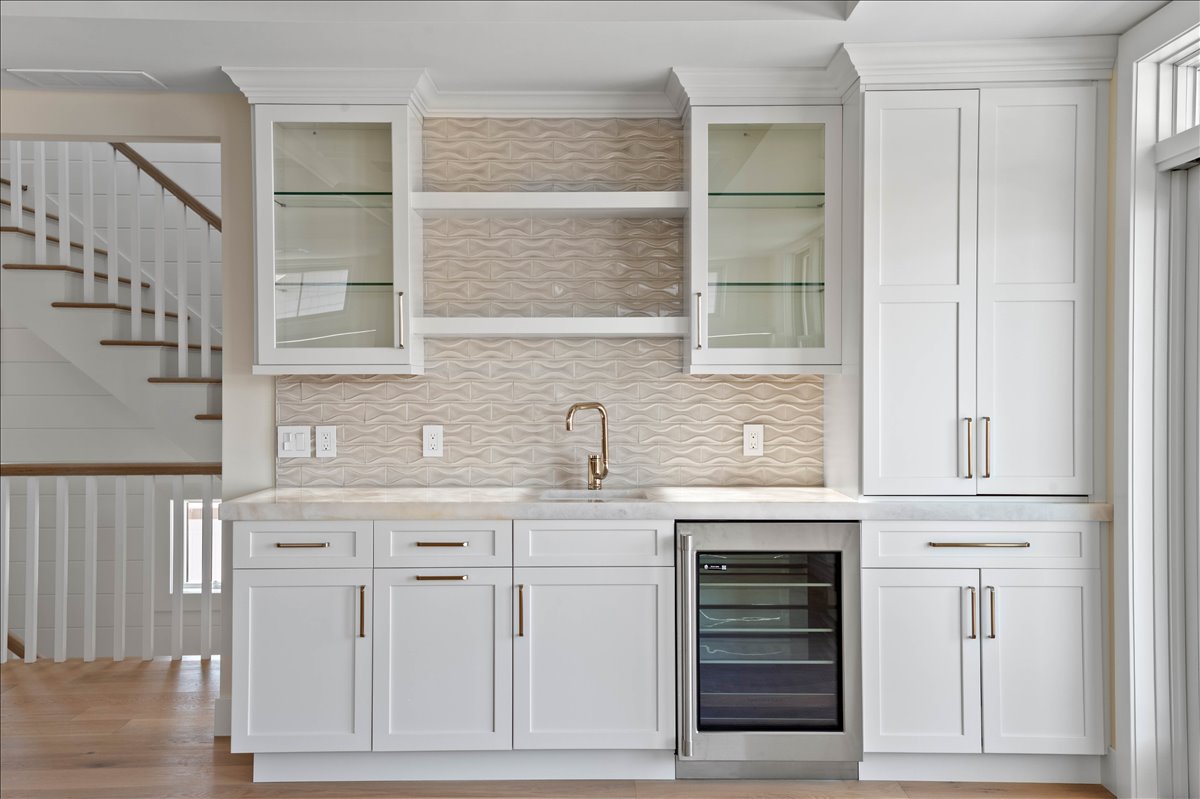
The gallery shows the kitchen from multiple angles, providing a close look at cabinetry, countertops, backsplash work, fixtures, appliances, lighting, and the relationship between the kitchen and adjacent rooms.
A Coastal Home With Its Own Design Personality
One of the advantages of custom home construction is that the finished home does not need to follow a predetermined package of materials or layouts.
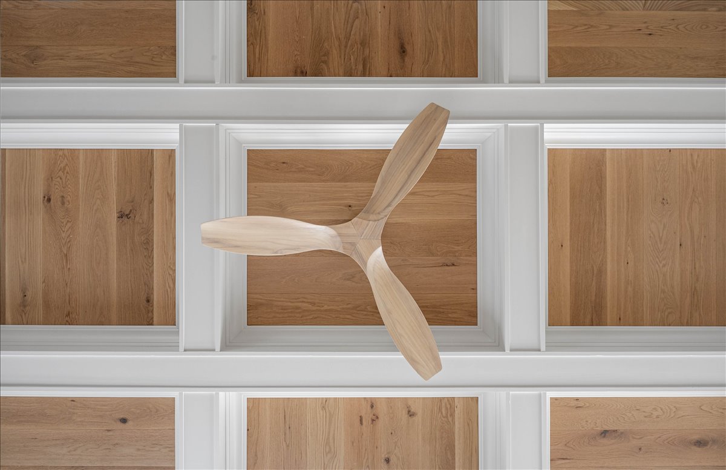
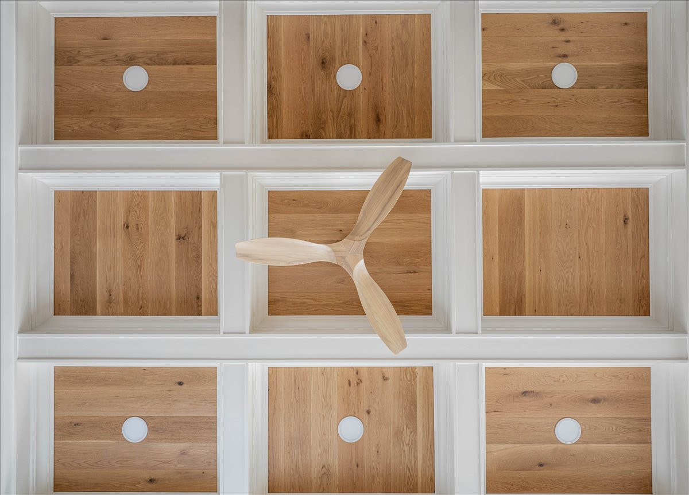
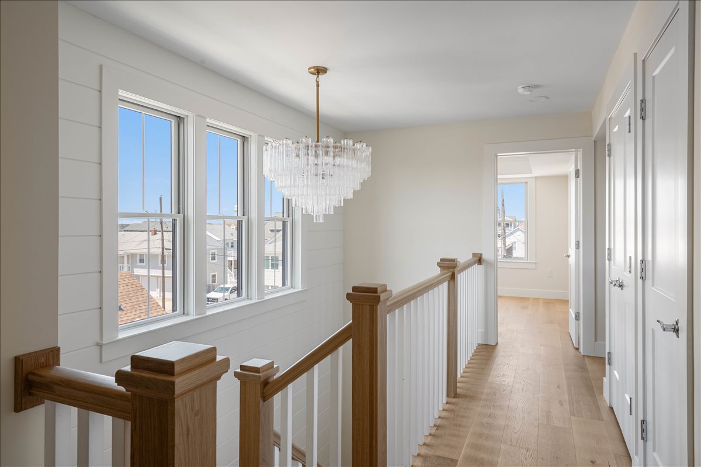
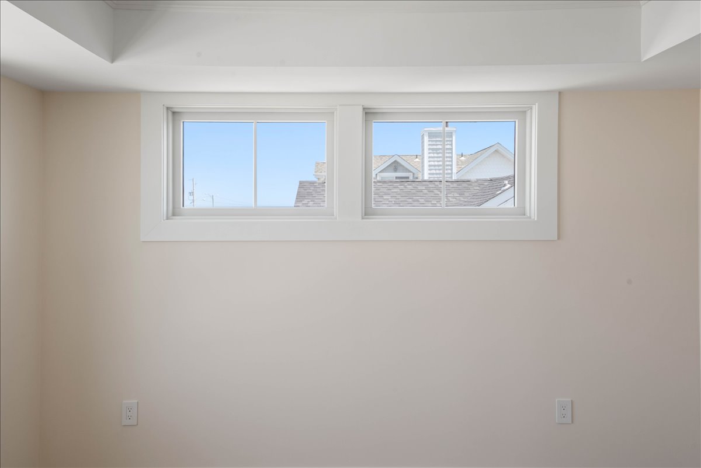
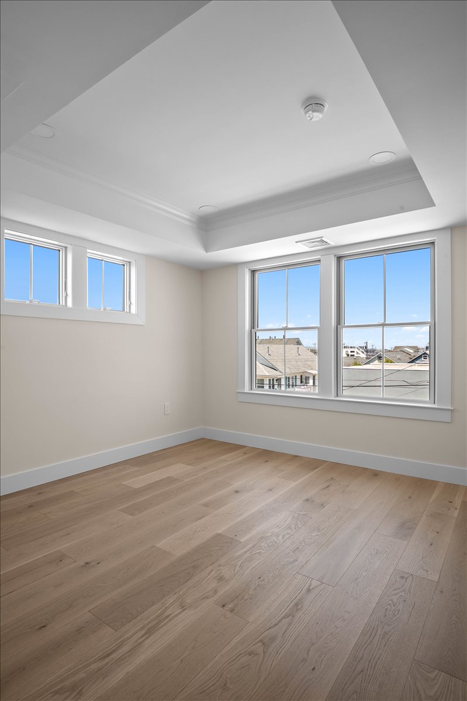
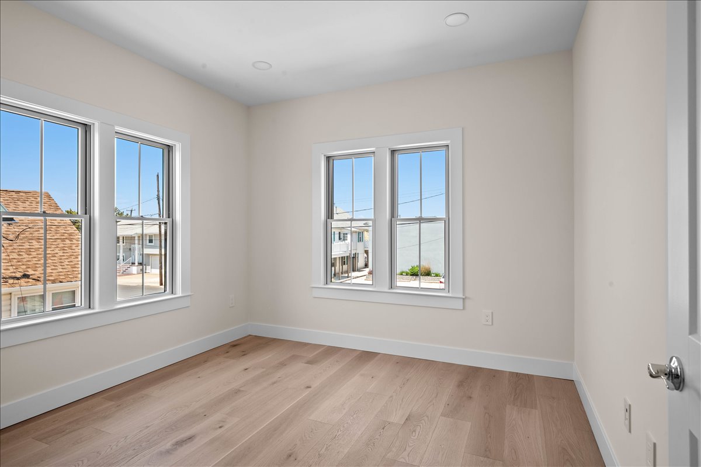
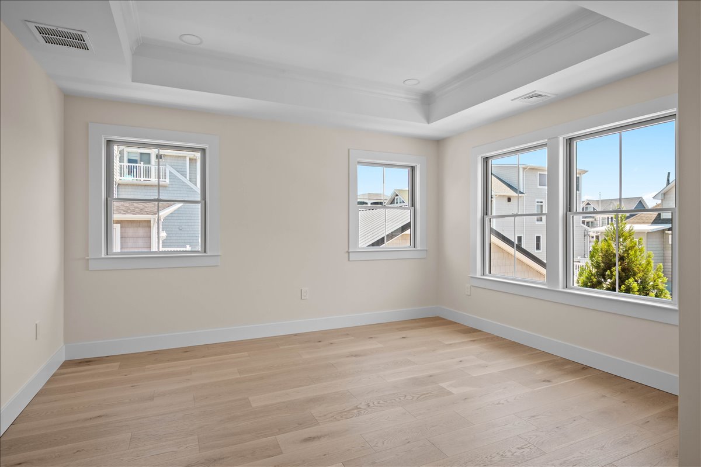
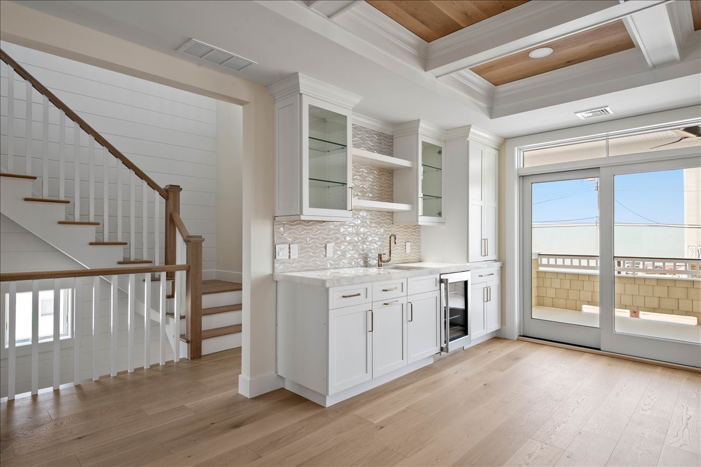
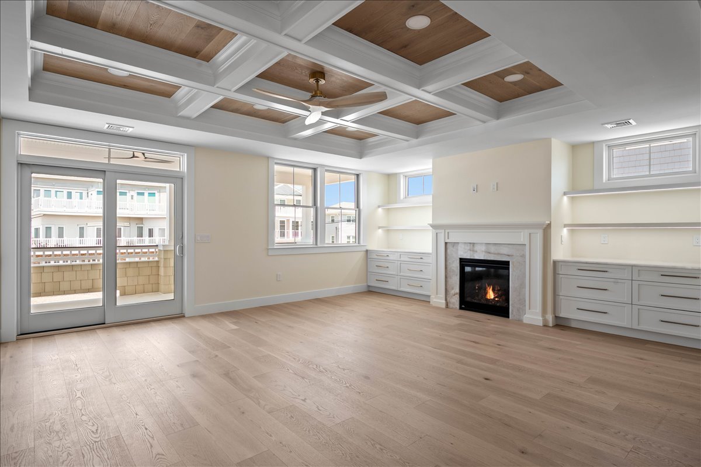
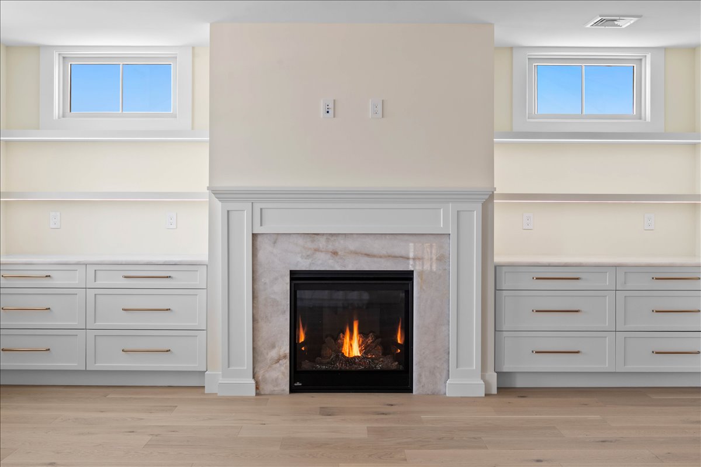
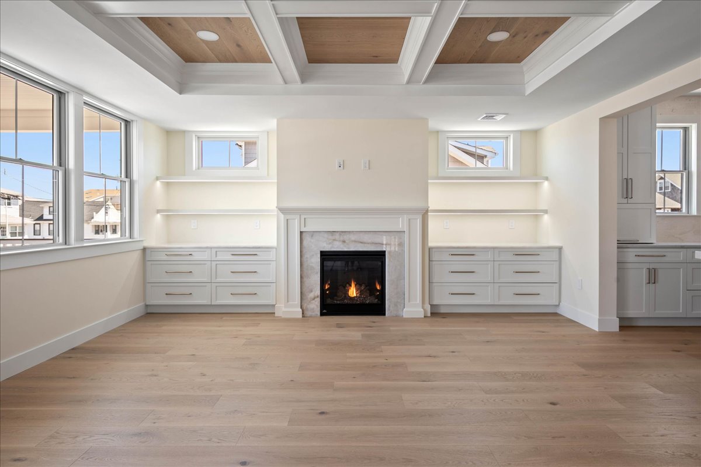
Large windows bring abundant daylight into bedrooms and living spaces. Architectural ceiling details, exposed beams, fireplaces, trim work, and carefully selected fixtures add visual interest throughout the home.
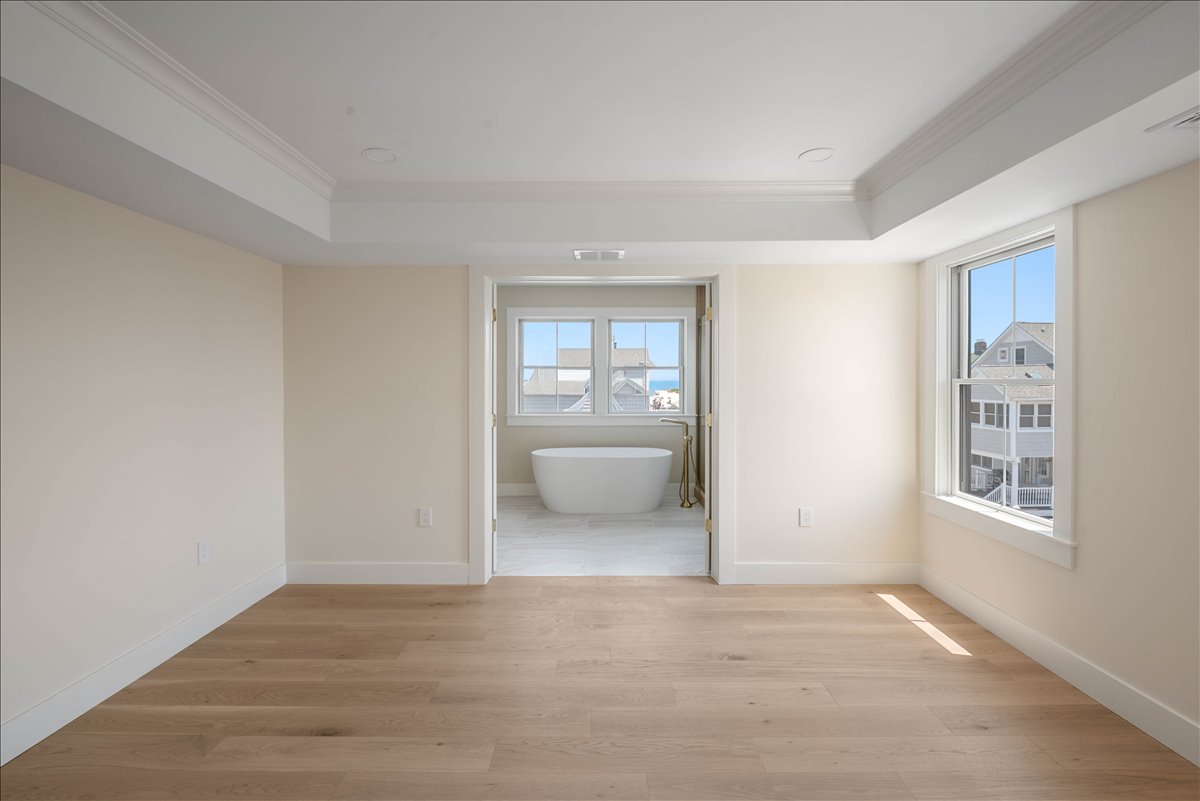
In some rooms, dramatic ceiling lines become part of the design itself. The upper-level spaces shown in the gallery make use of vaulted forms and contrasting structural details to give the interiors more height and personality.
Rob’s Painting and Powerwashing completed the painting for the home, contributing to the crisp finish found across walls, ceilings, trim, and architectural elements.
Custom Bathrooms With Individual Finishes
A summer home serving family and guests needs bathrooms that are attractive but also practical enough to handle regular use.
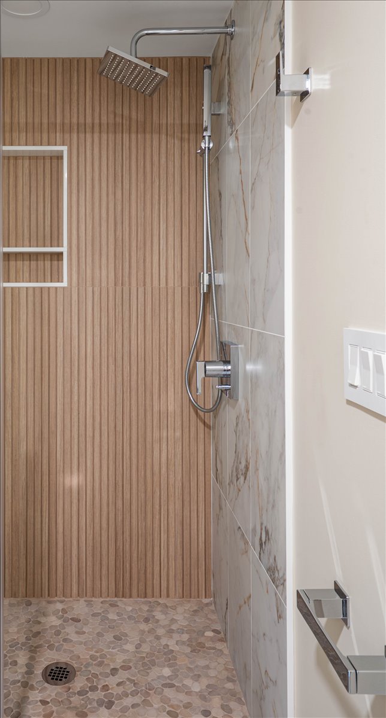
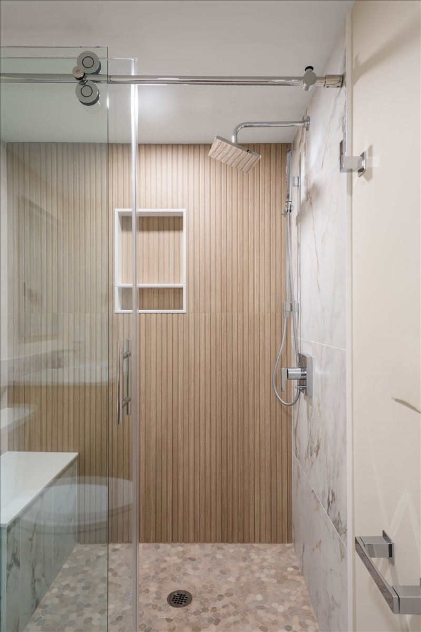
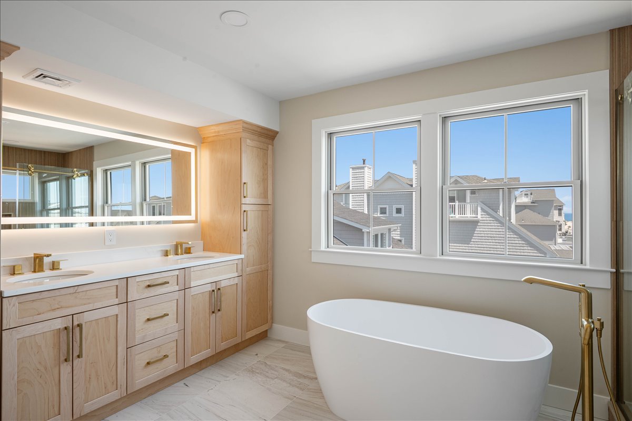
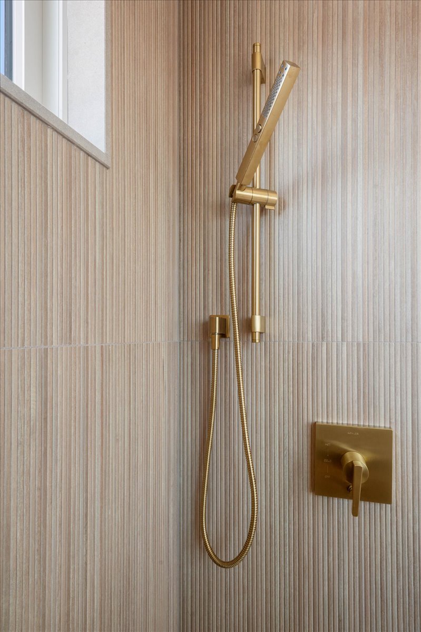
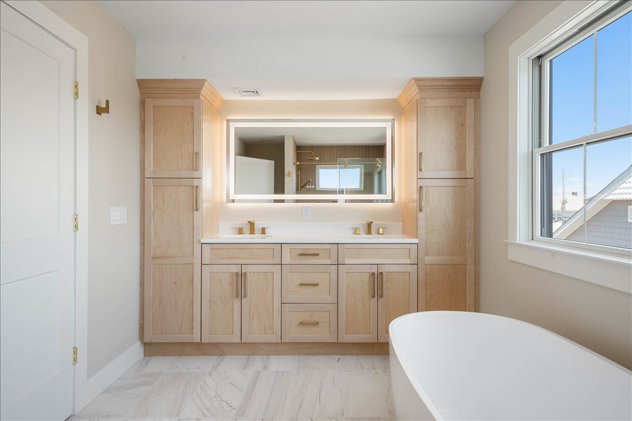
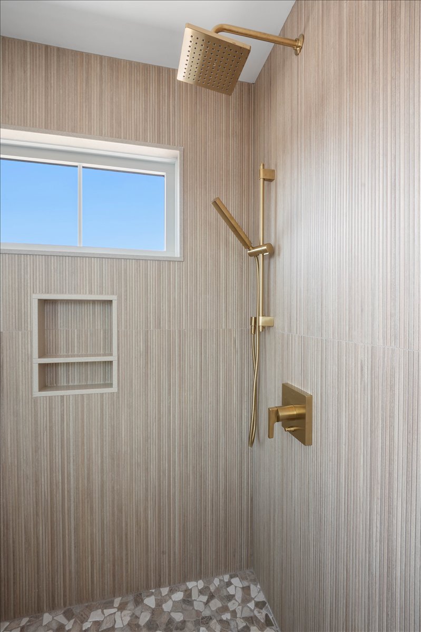
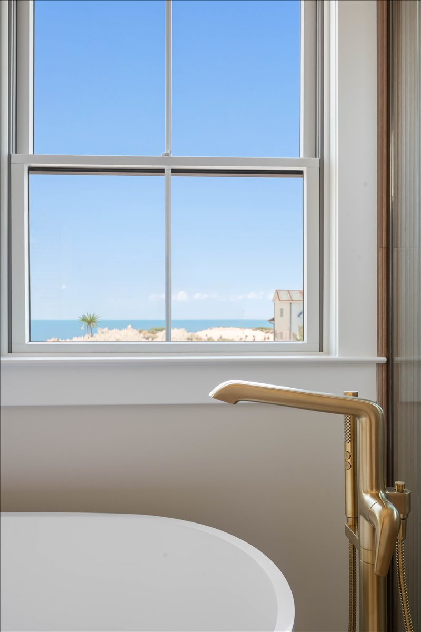
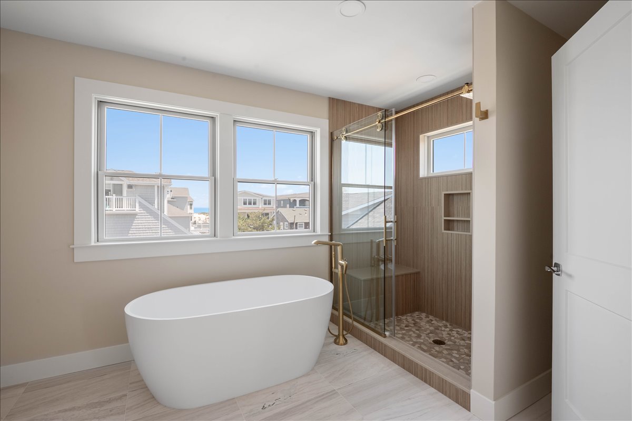
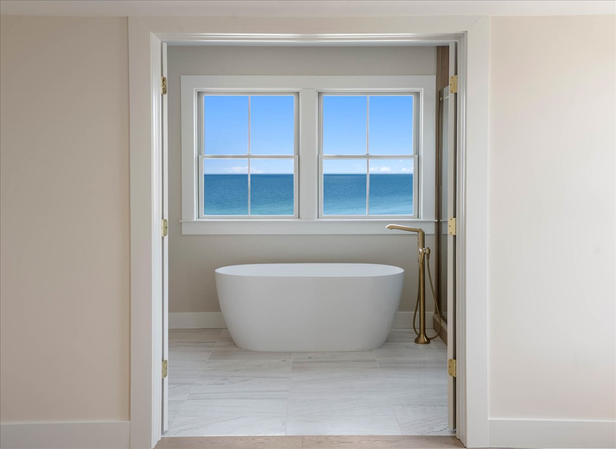
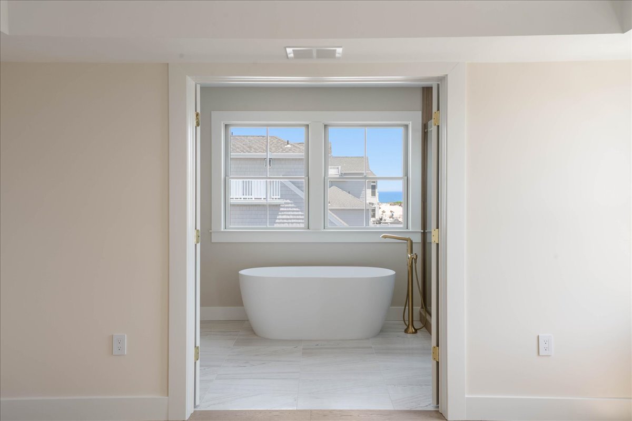
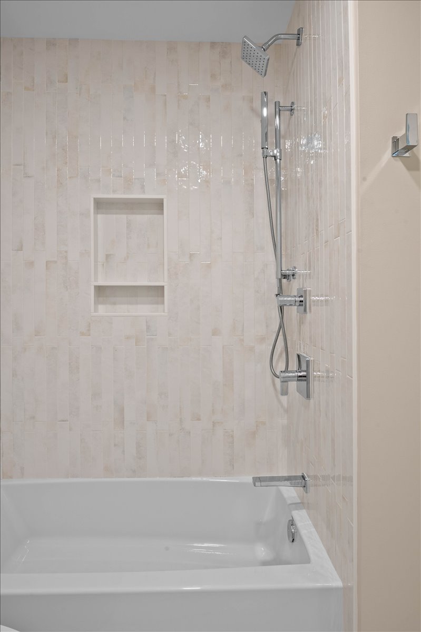
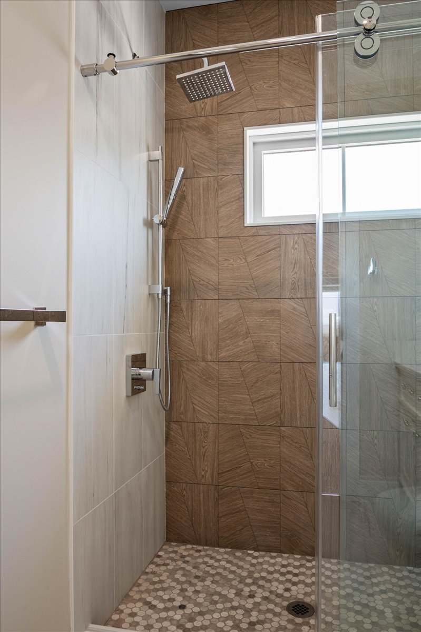
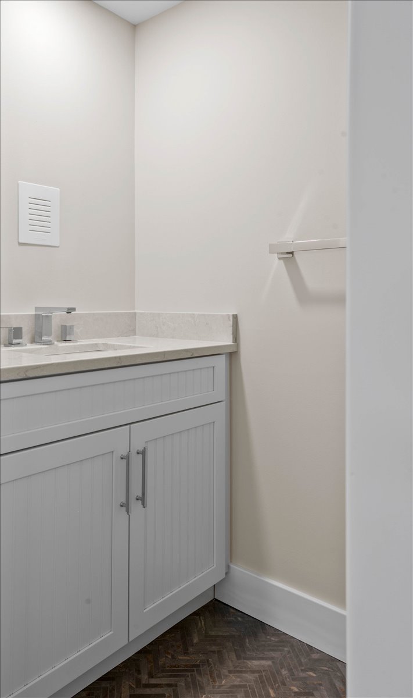
The K Street project includes several bathroom designs shown throughout the gallery, featuring different tile layouts, vanities, fixtures, shower configurations, mirrors, and lighting.
Instead of making every bathroom identical, the selections give each space an individual look. Some use lighter coastal finishes, while others incorporate darker cabinetry or stronger tile patterns.
The result shows how bathrooms can remain connected to the overall architectural style of a house without becoming repetitive.
Laundry and Utility Spaces Designed for Real Life
One of the less glamorous aspects of a shore house can also be one of the most important.
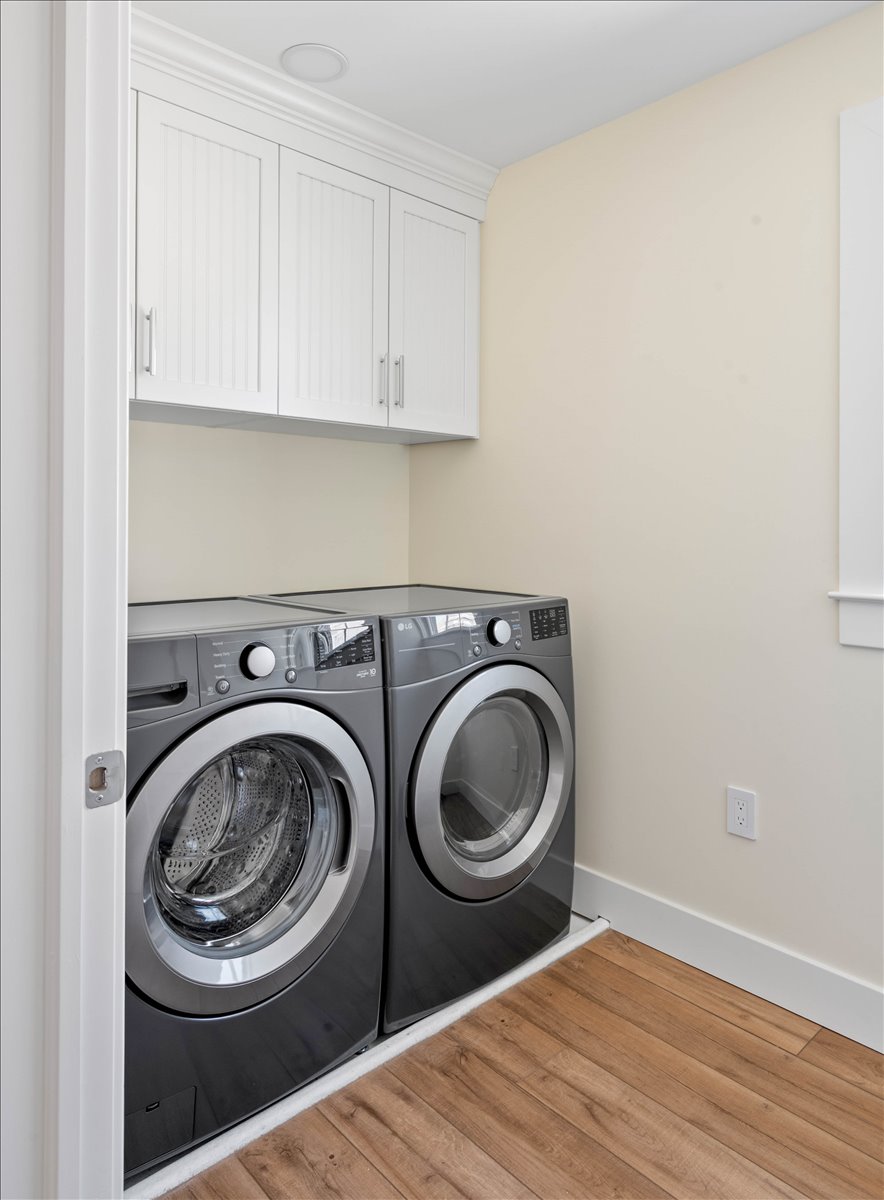
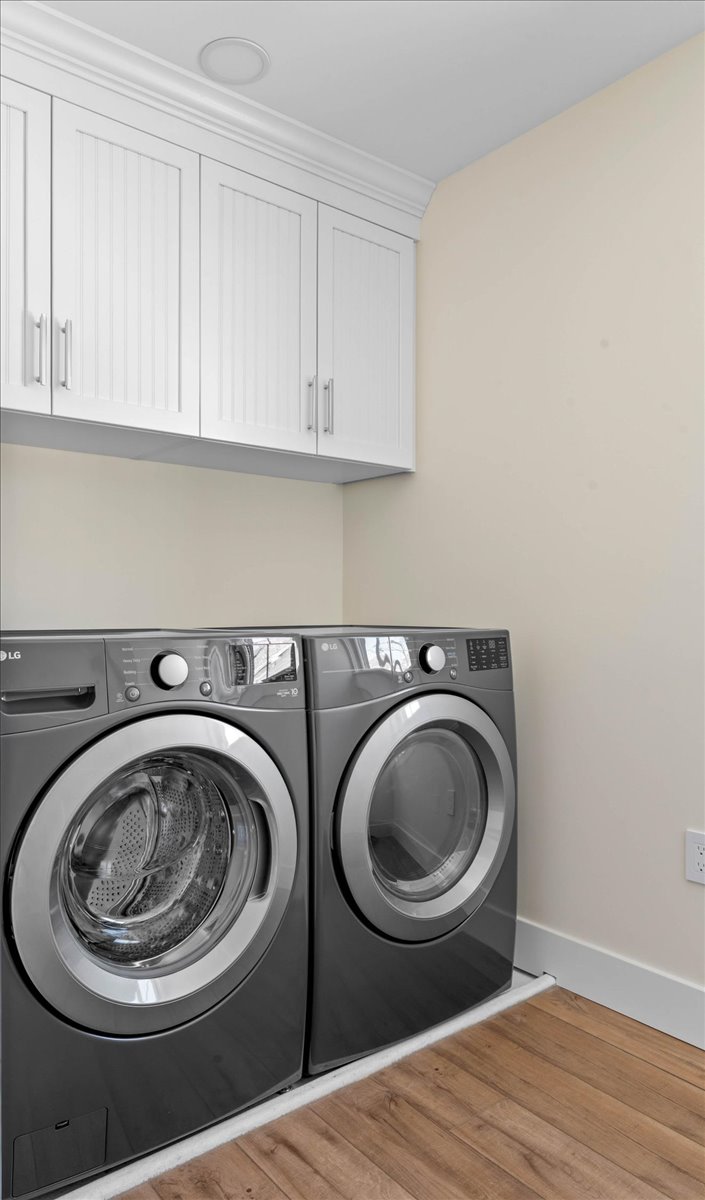
Beach homes generate towels, clothing, linens, bathing suits, and other laundry at a pace that can surprise first-time shore homeowners. Thoughtfully located laundry facilities and utility spaces make a substantial difference when the house is occupied by family and guests.
The K Street gallery shows dedicated laundry space integrated into the finished home rather than hidden as an afterthought.
Outdoor Living With a Pool
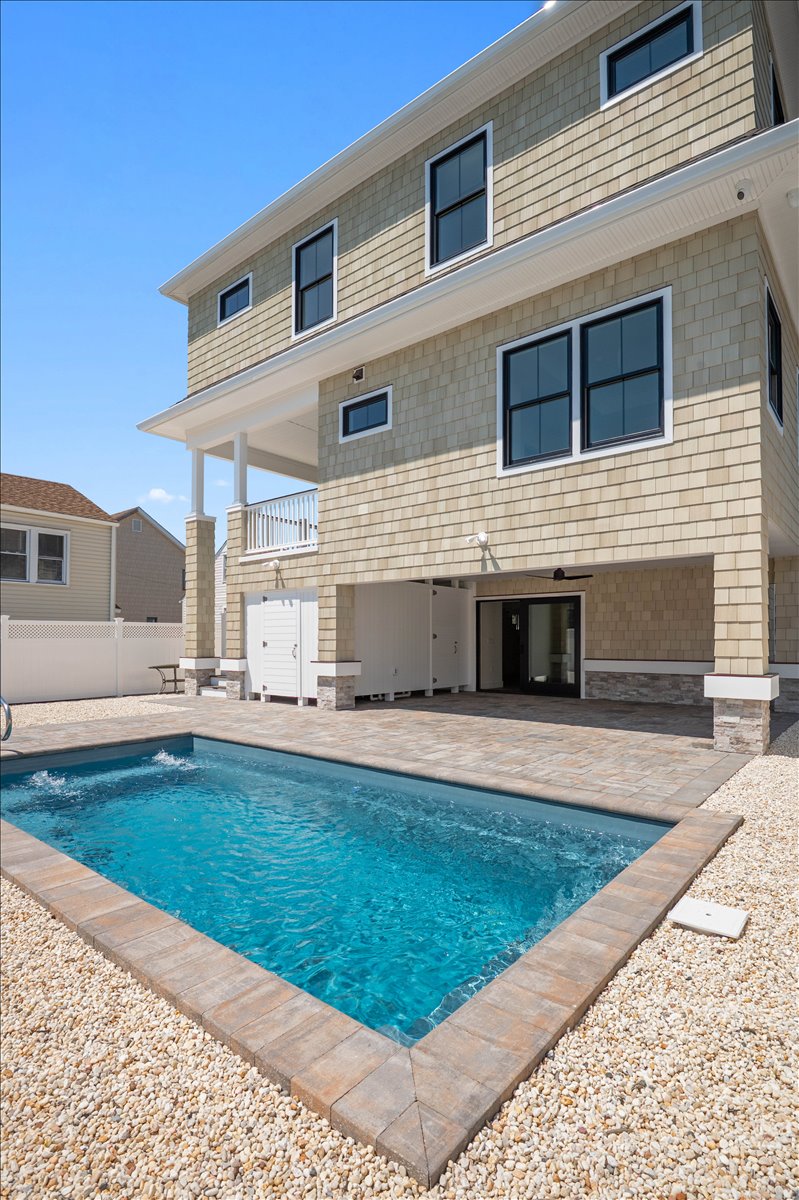
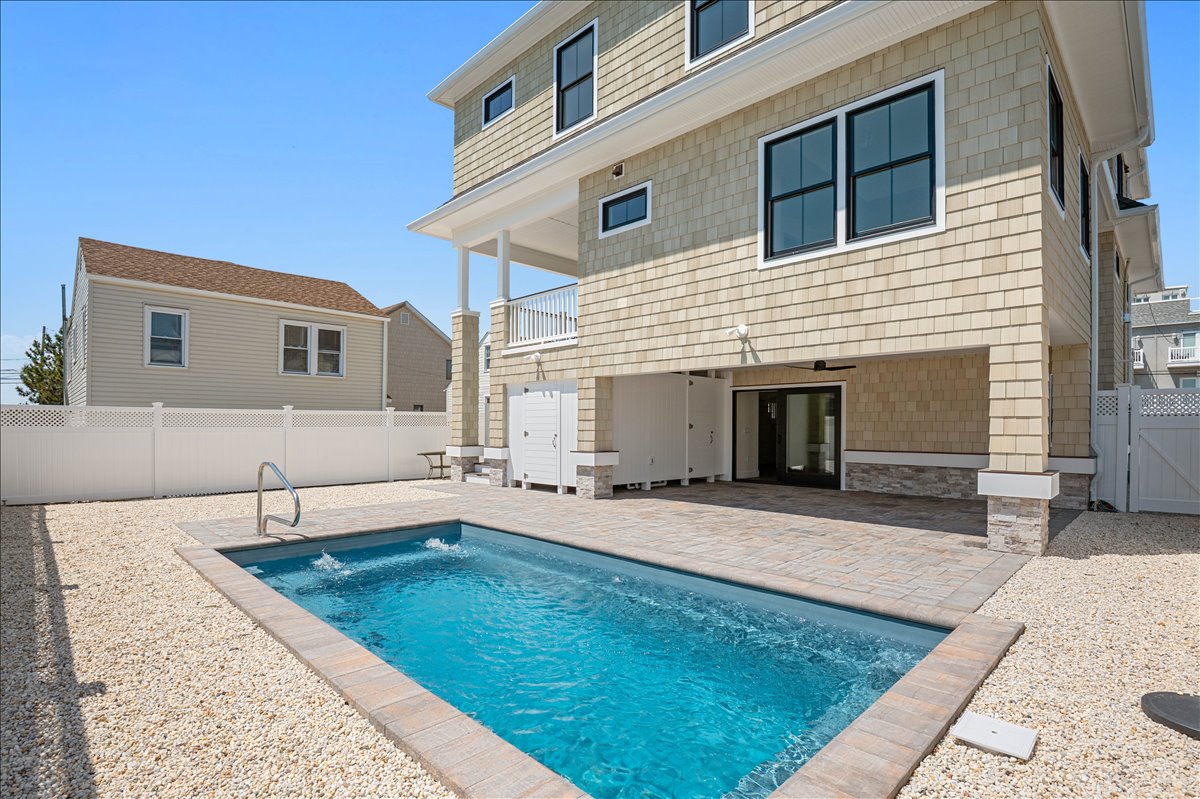
The exterior is one of the defining features of this Seaside Park home.
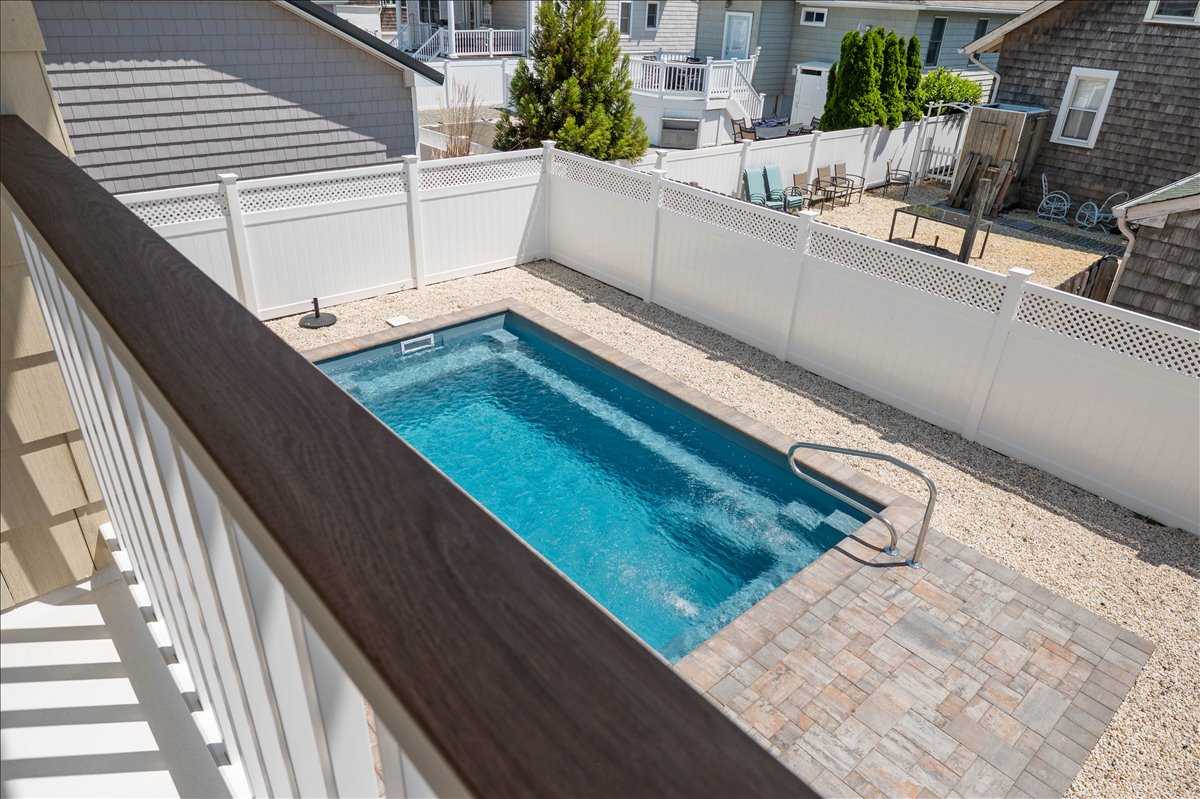
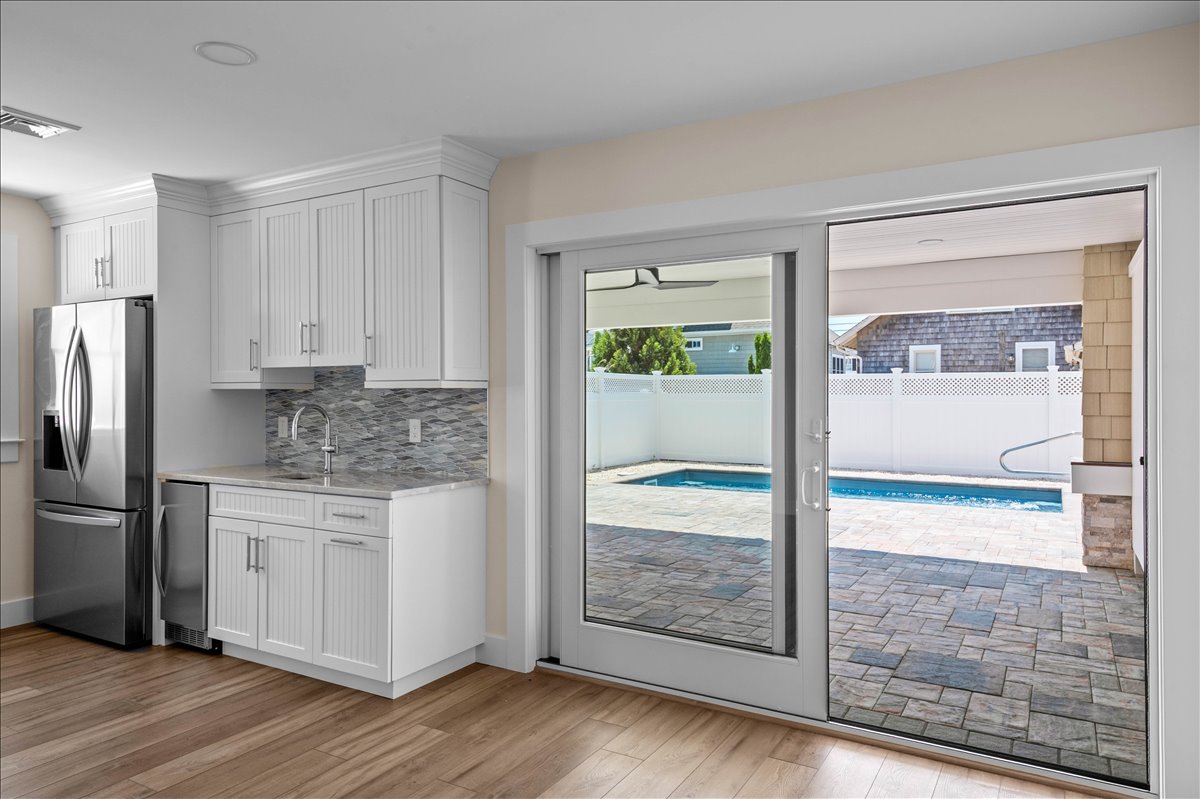
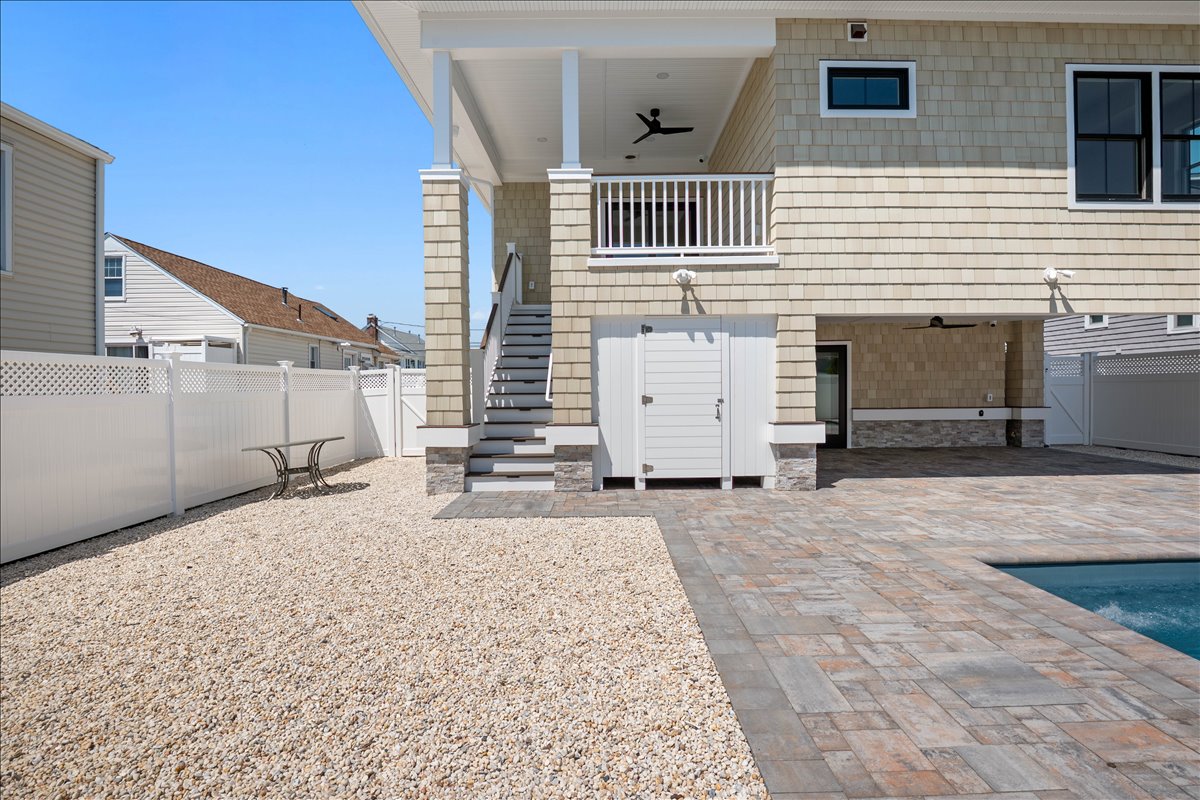
Kline Brothers completed the paver and pool work, creating a private outdoor area that extends the usable living space beyond the walls of the house.
For a second home near the beach, a pool and surrounding patio give owners another way to enjoy the summer season without leaving the property. The hardscape provides room for seating, entertaining, and moving comfortably between the house and pool.
The finished exterior demonstrates how lot planning, architecture, decks, pavers, and pool placement need to be considered together during the design and construction process.
Decking and Exterior Details
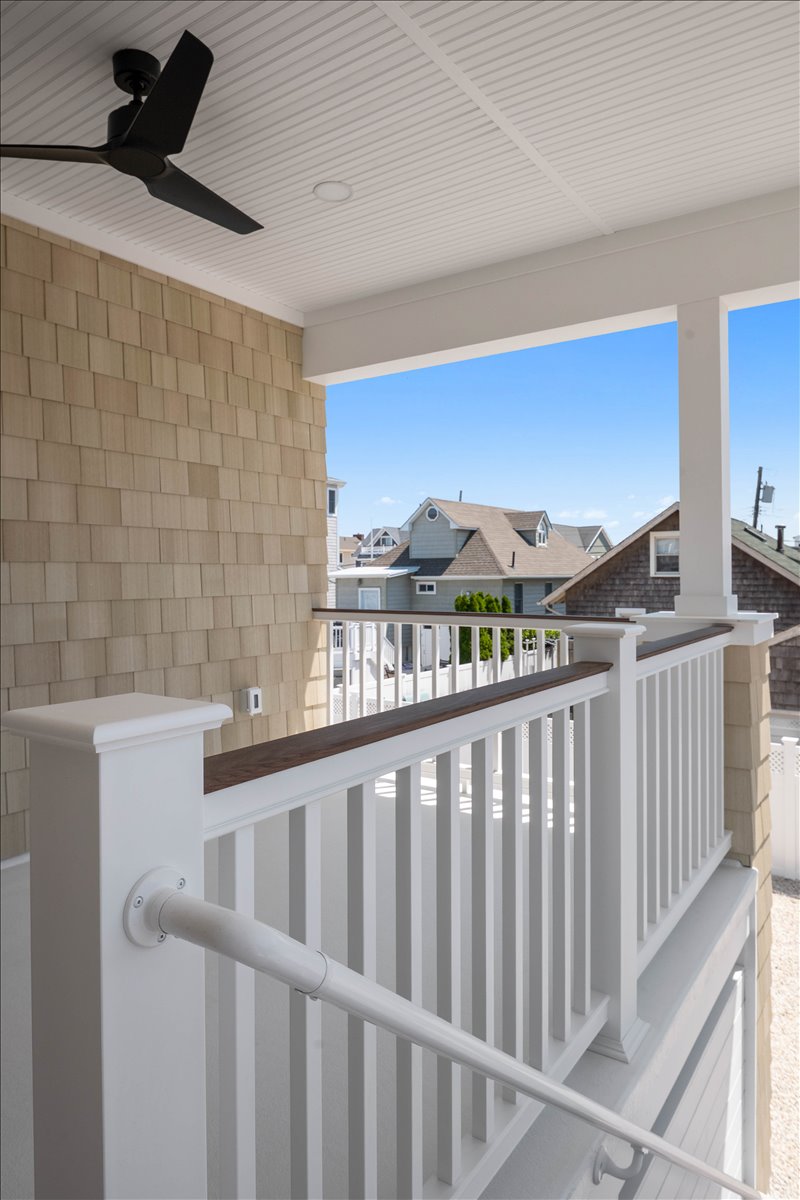
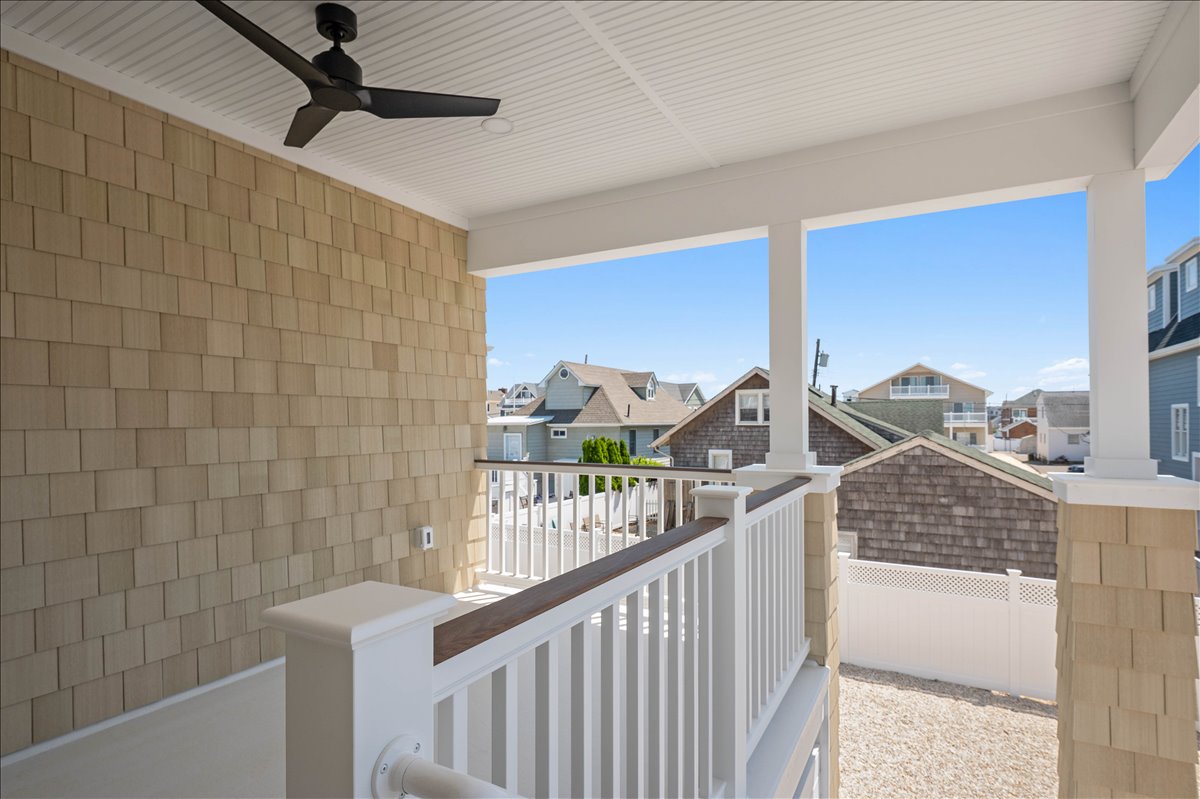
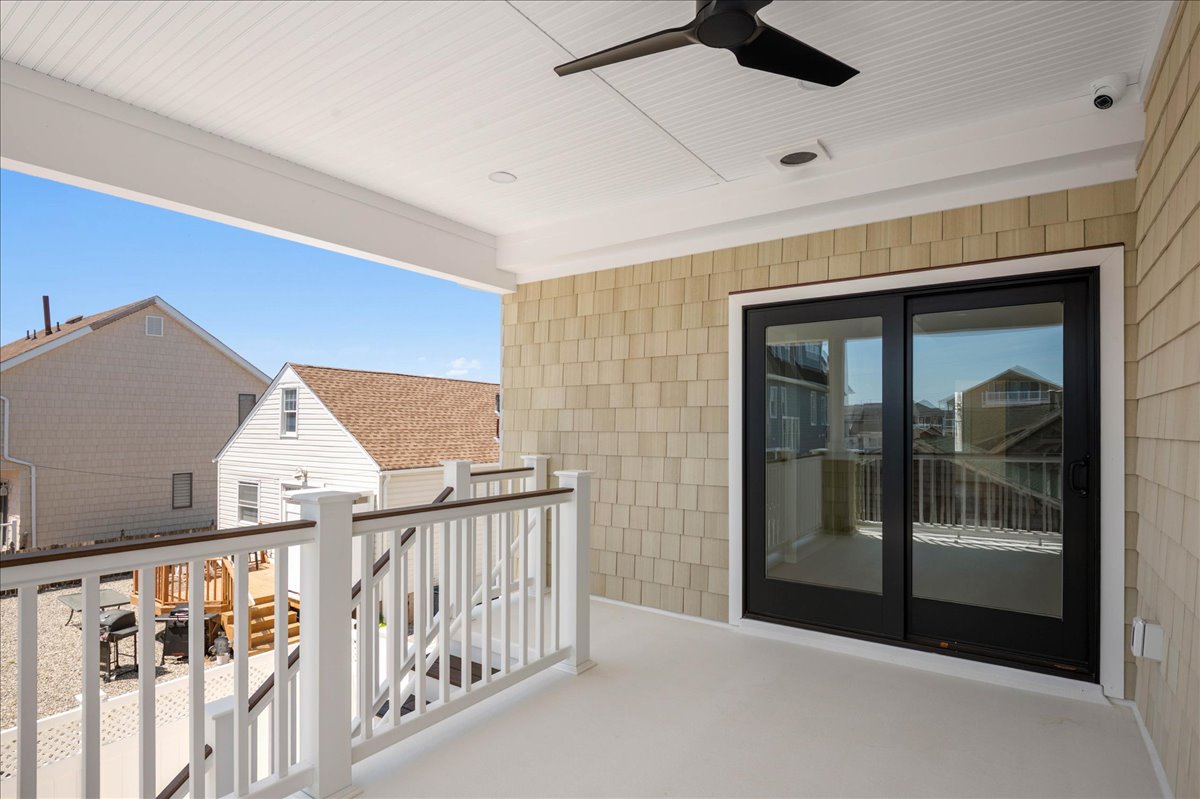
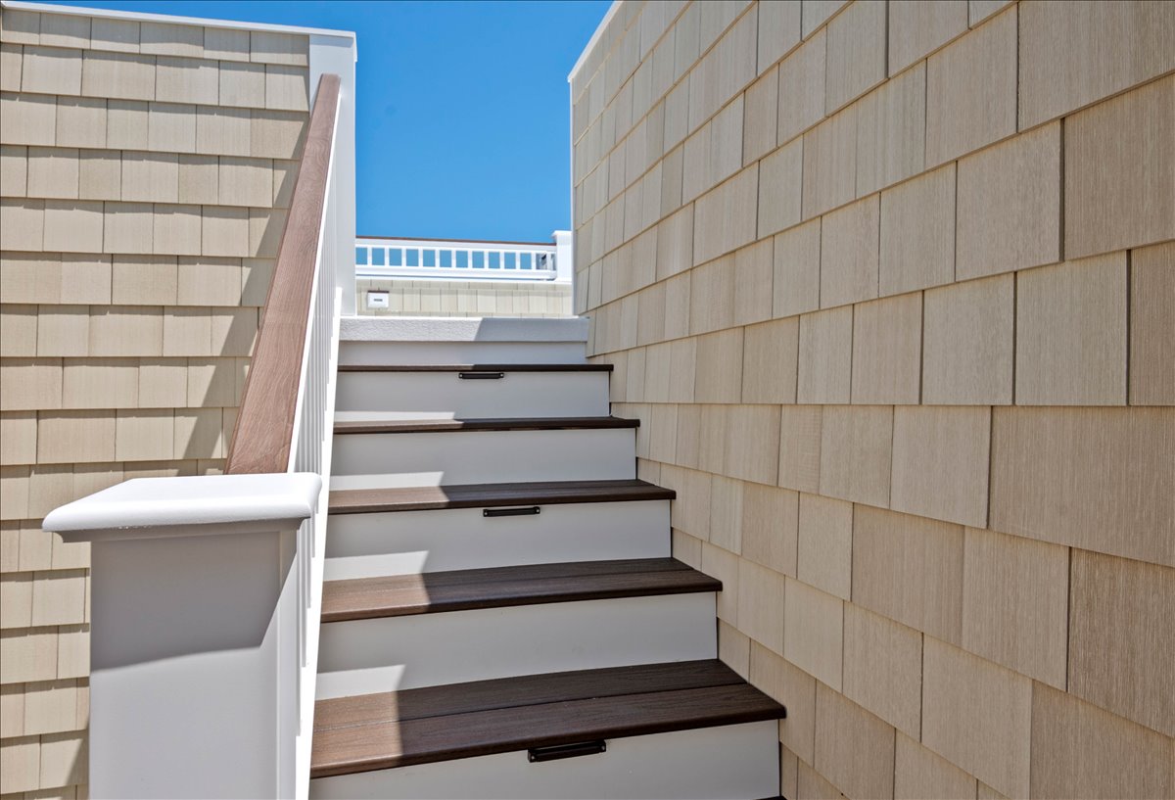
Custom Cut completed the decking for the K Street home.
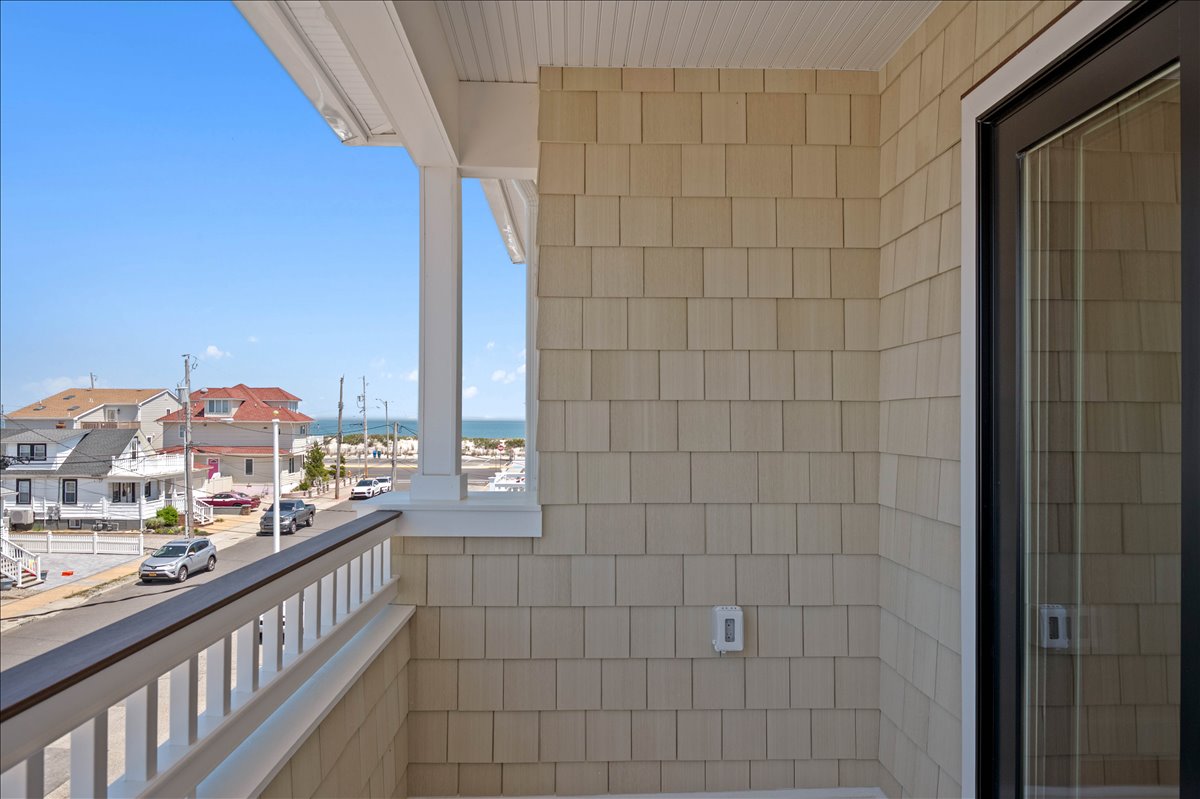
Decks and outdoor access points are especially important for Jersey Shore construction. They create additional gathering areas and provide natural transitions between indoor rooms and exterior spaces.
Prime Exteriors completed the roofing, and Andersen windows were used throughout the project.
These exterior systems play an important role in any coastal home. Roofing, windows, siding, decking, flashing, and exterior trim all need to work together as part of the building envelope while standing up to Ocean County’s coastal environment.
Flooring and Interior Finish Work
Floors by the Shore provided flooring for the K Street project.
Flooring selections in a summer home need to balance appearance with practical concerns. Sand, water, frequent foot traffic, guests, pets, and regular indoor-outdoor movement are all part of life near the beach.
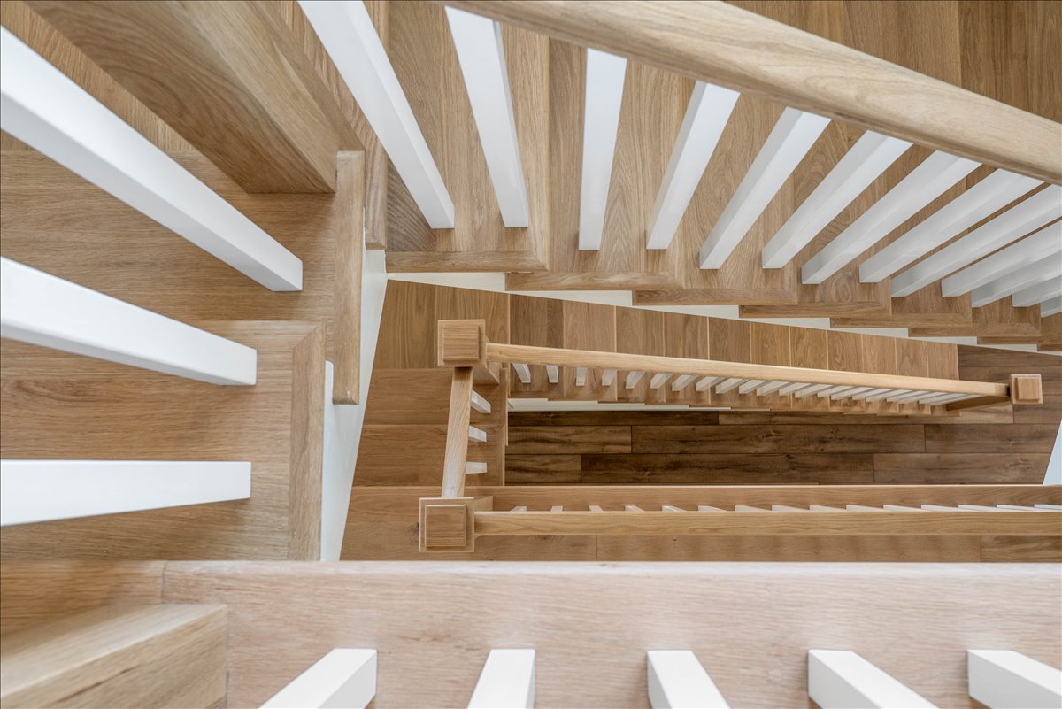
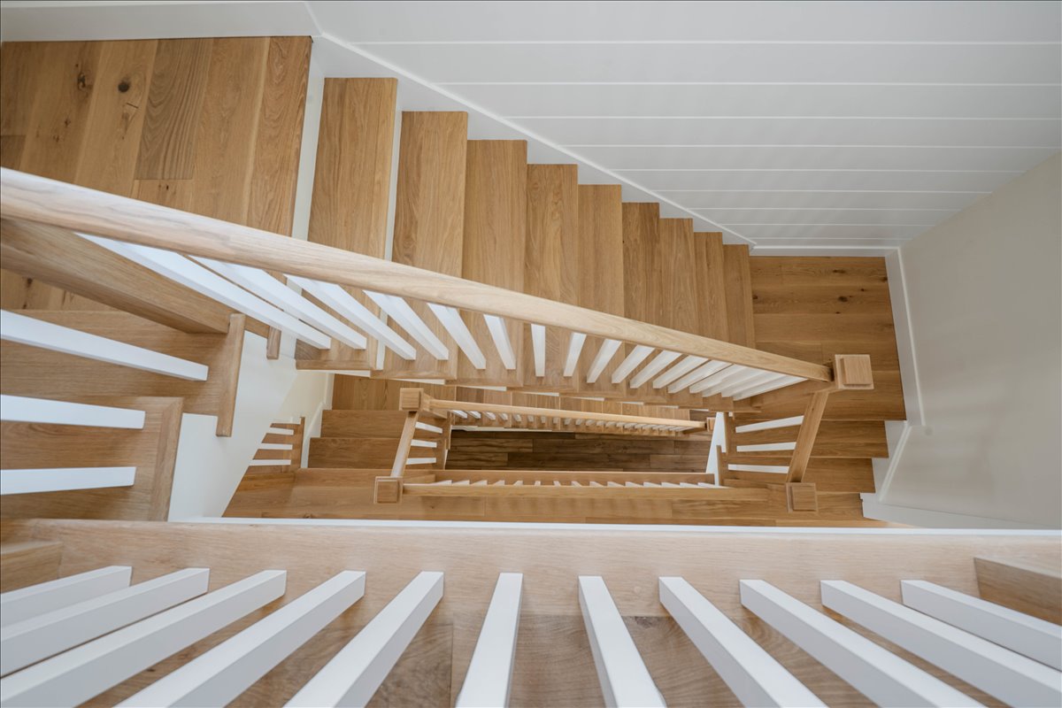
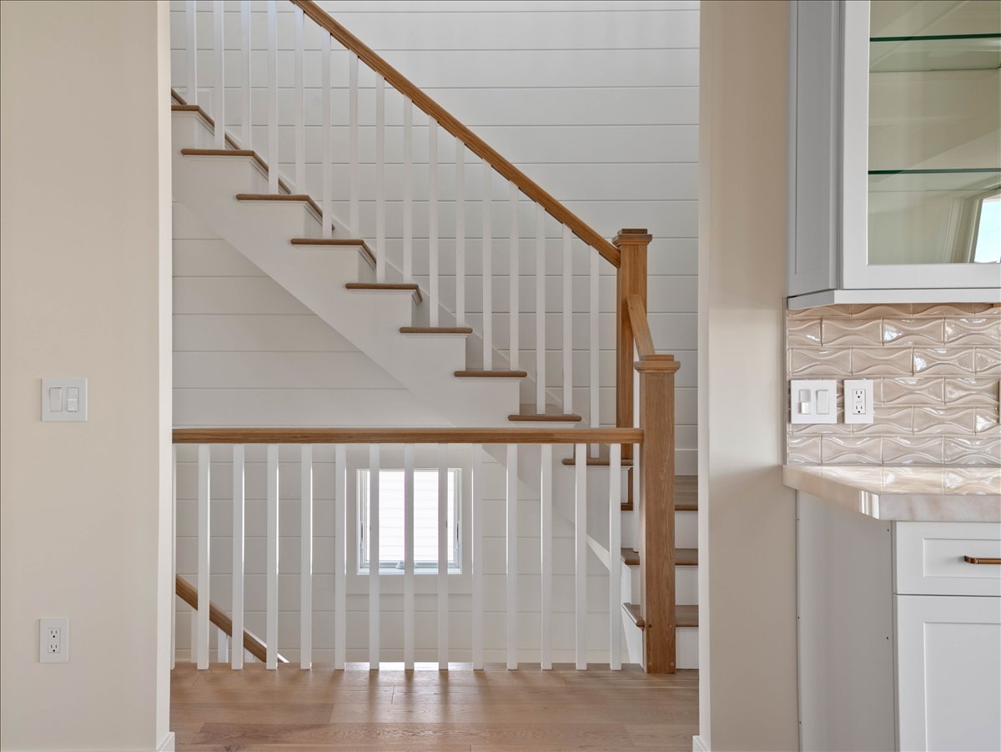
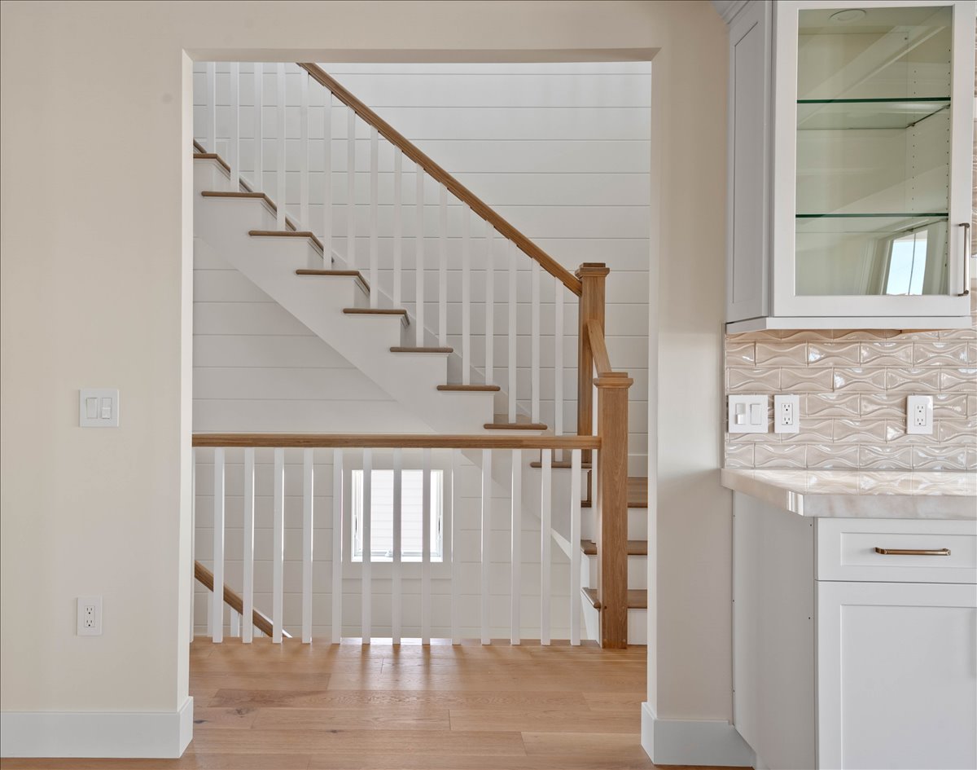
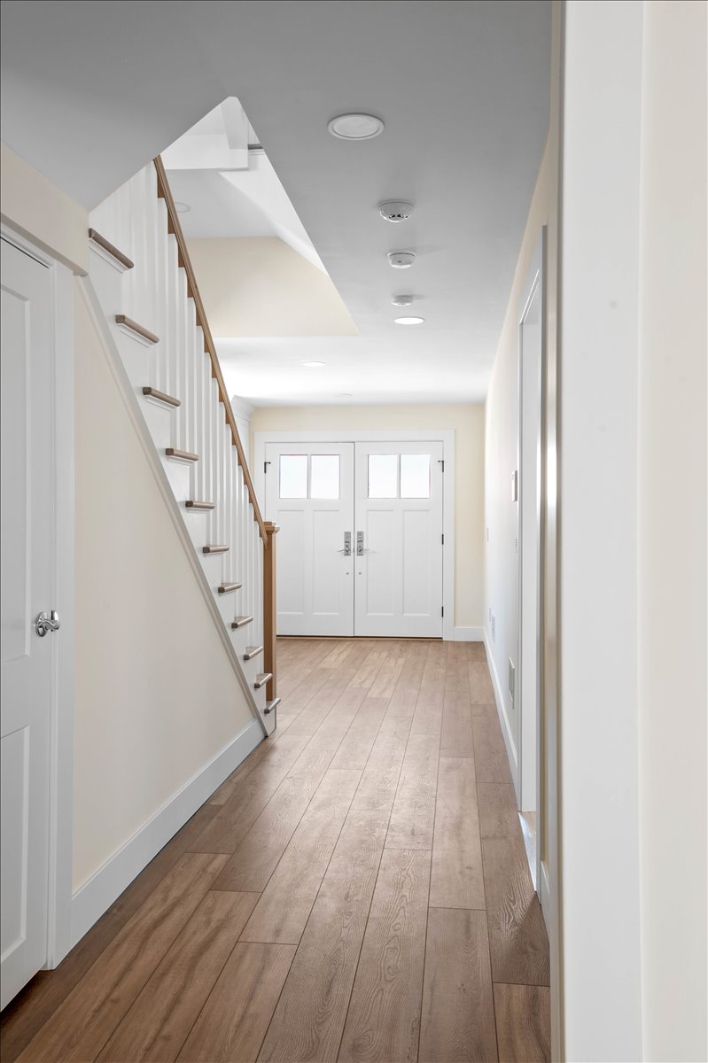
The completed interiors show flooring used as a consistent visual element that helps connect the kitchen, living areas, bedrooms, stairs, and other rooms.
Building a Custom Home Requires Coordination
A completed home may look effortless, but getting to that point requires hundreds of coordinated decisions.
Architectural plans must work with structural requirements. Cabinet layouts need to account for electrical outlets, lighting, appliances, and plumbing. HVAC equipment needs adequate space, and ductwork must reach rooms without interfering with ceiling details or built-ins. Bathroom designs depend on framing, waterproofing, plumbing, electrical work, ventilation, tile layouts, and fixture selections all being coordinated in the proper sequence.
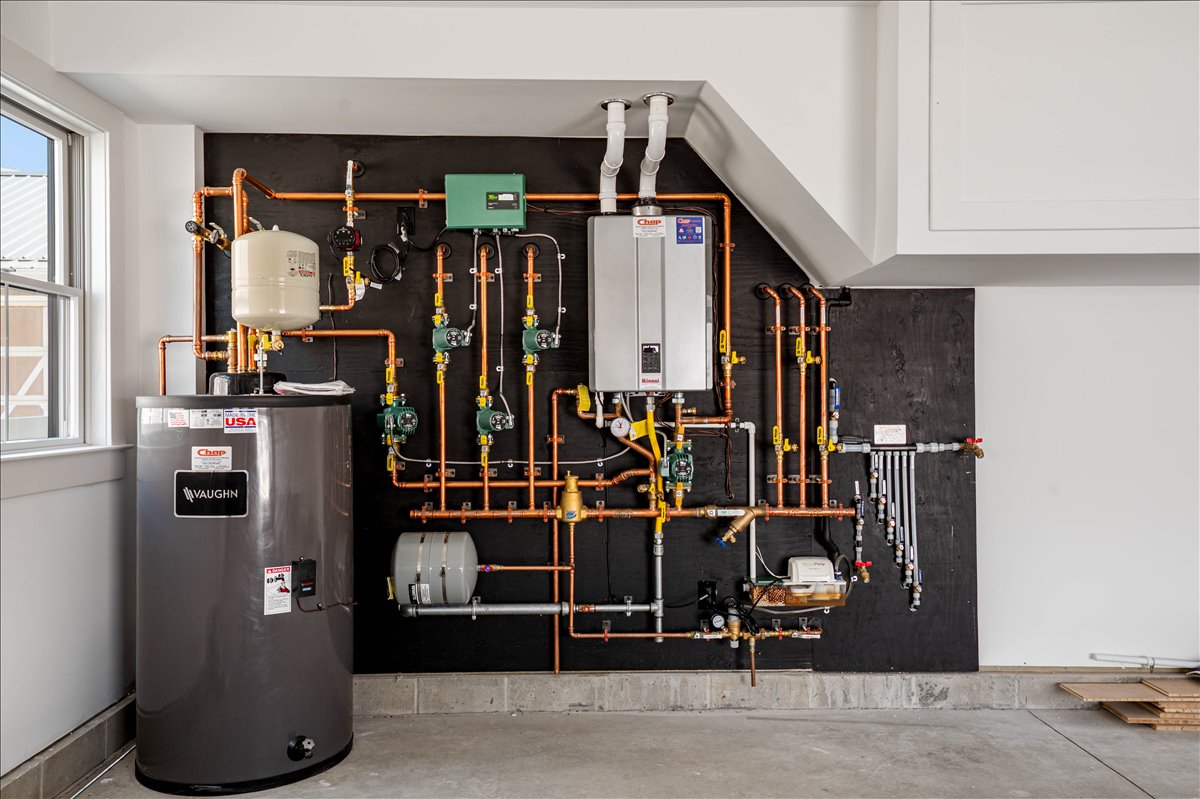
Chap Construction’s ability to provide licensed electrical, plumbing, and HVAC trades in-house is especially useful during a complex new home build.
Rather than treating those systems as separate projects, Chap can coordinate them with the broader construction schedule. That helps the team address conflicts earlier and maintain accountability as work moves from rough construction into finishes.
It is part of the full-service approach Chap Construction has developed while serving Ocean County and the Jersey Shore since 1972.
Project Partners
The completed K Street home brought together Chap Construction and several experienced project partners:
Marcille Architecture — Architecture
Castle Woodcraft — Kitchen cabinetry and millwork
Rob’s Painting and Powerwashing — Painting
Custom Cut — Decking
Prime Exteriors — Roofing
Andersen — Windows
Floors by the Shore — Flooring
Kline Brothers — Pool and paver work
Explore the K Street Seaside Park Home Gallery
View the complete photo gallery to walk through the finished home room by room.
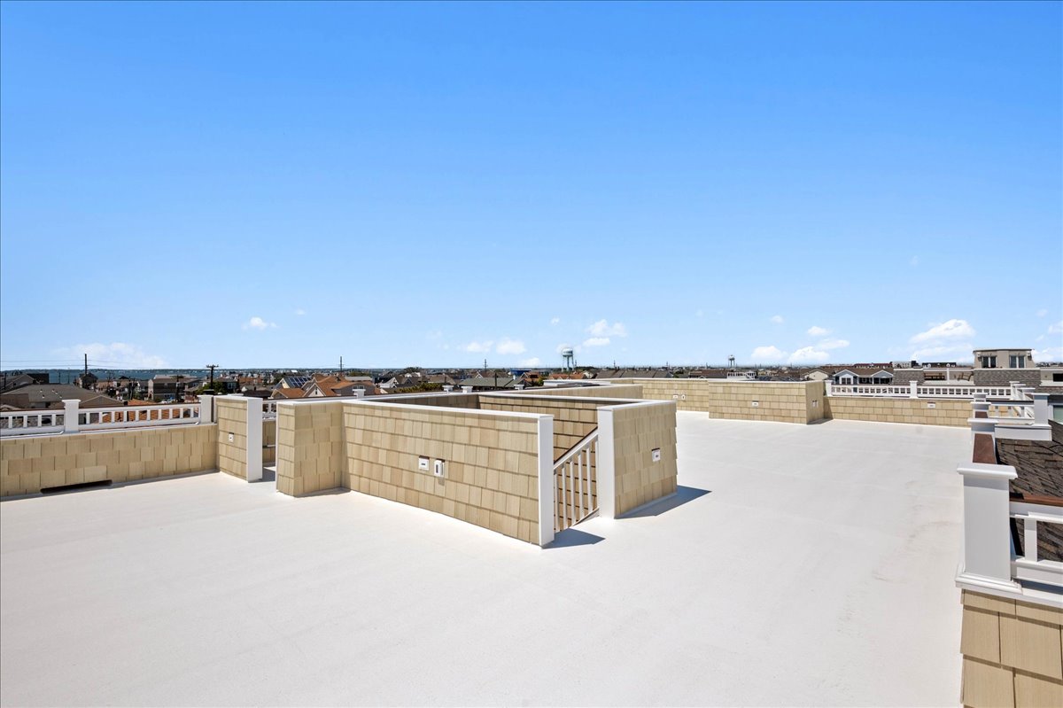
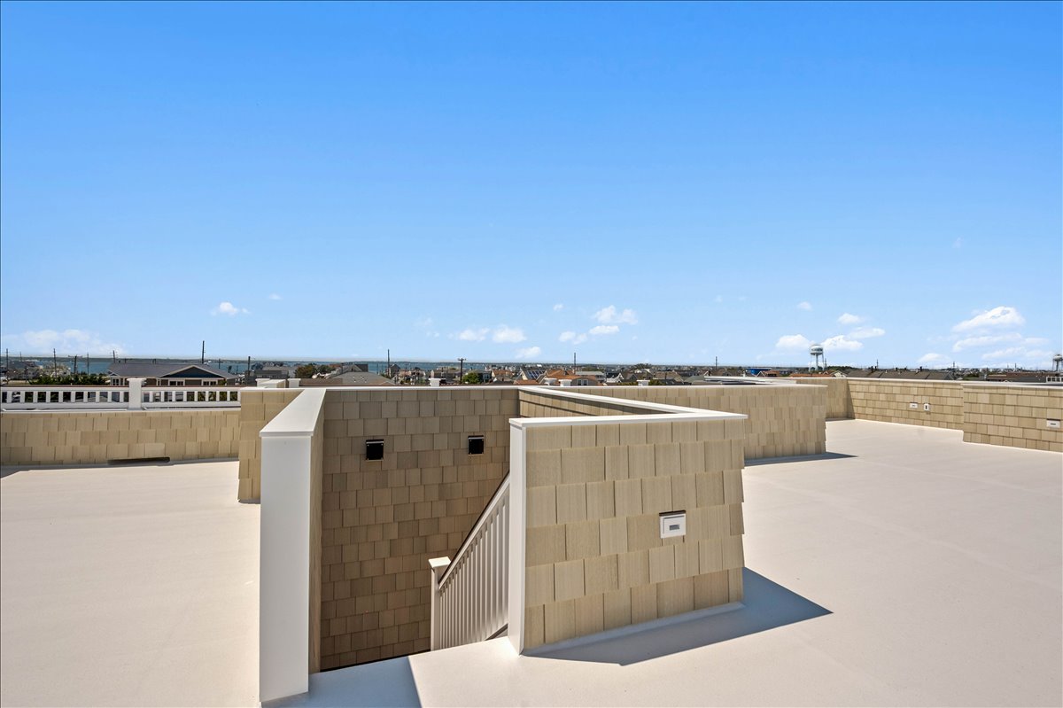
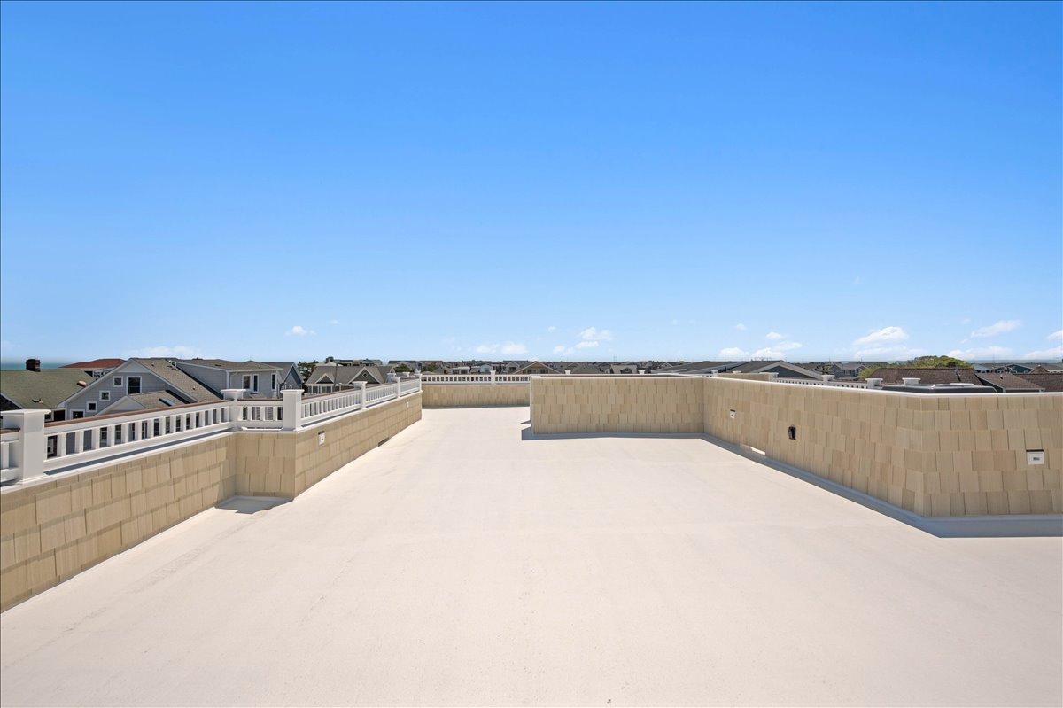
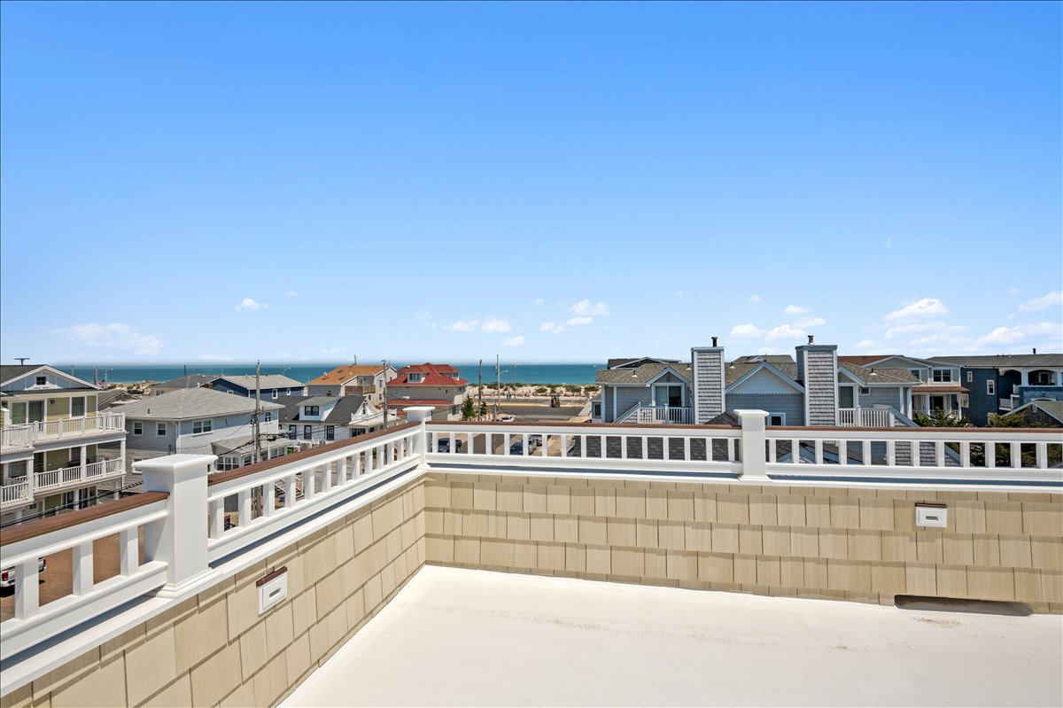
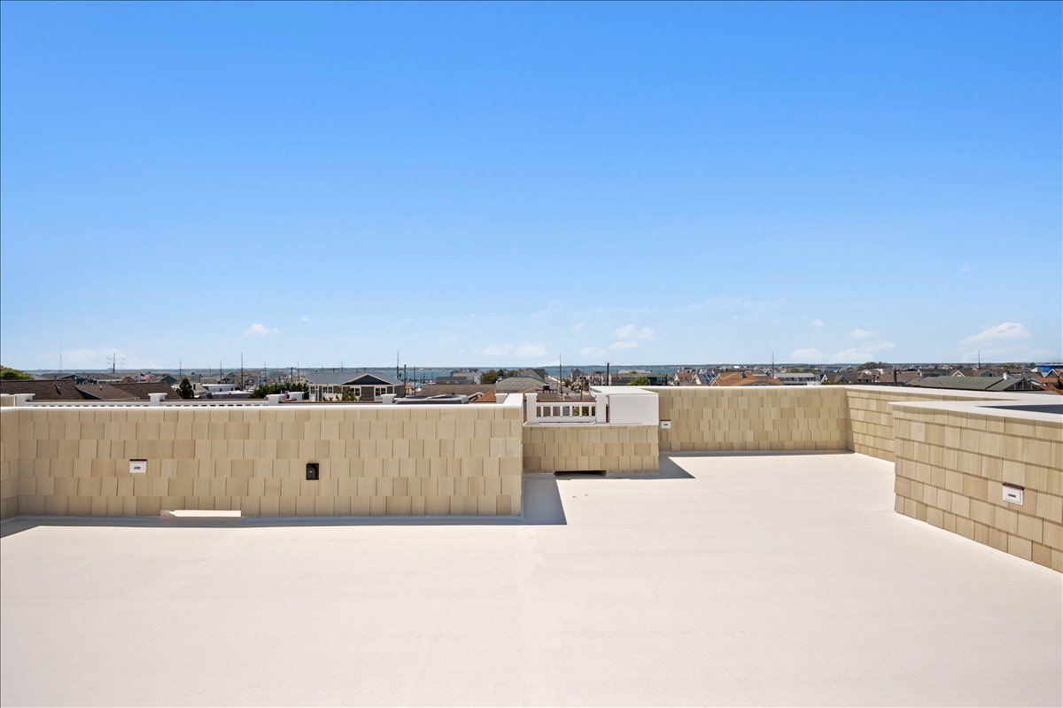
The images include the kitchen and gathering spaces, bedrooms, custom bathrooms, laundry areas, architectural ceiling details, fireplaces, windows, decks, pool, paver areas, exterior elevations, and aerial views of the completed property and surrounding Seaside Park neighborhood.
The gallery also provides a useful example for homeowners planning their own shore build. It shows how architectural choices, interior finishes, mechanical planning, and outdoor living spaces come together as one project rather than a collection of unrelated upgrades.
Build Your Jersey Shore Home With Chap Construction
A teardown and new custom home build gives property owners the opportunity to create a house around the way they actually want to live at the shore.
Chap Construction works with homeowners throughout Seaside Park, Lavallette, Bayville, Toms River, Brick, Point Pleasant, and communities across Ocean County on custom homes, renovations, additions, house lifting, and exterior construction.
Our Chap Mechanical division also provides in-house HVAC, plumbing, and electrical capabilities, giving homeowners one local company capable of coordinating much of the work required to build and maintain a custom home.
If you are considering replacing an older Jersey Shore home with a new custom residence, call Chap Construction at 732-349-3223 to talk with our team about your property and plans.